
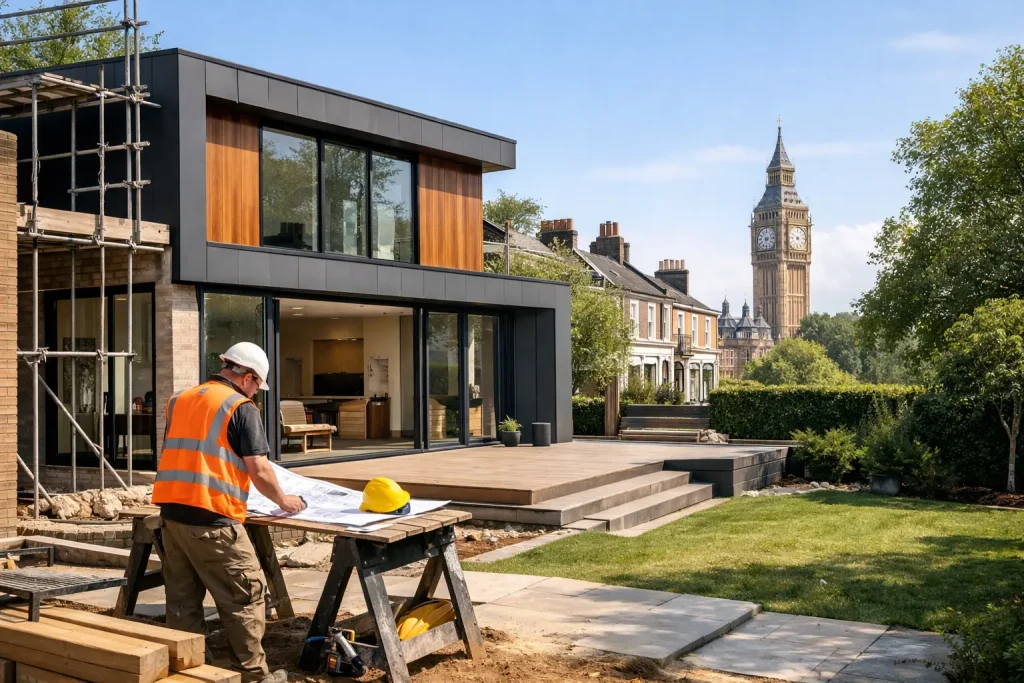
A bespoke home is rarely defined by one dramatic decision. Its success is shaped by hundreds of considered choices: how natural light reaches a lower-ground floor, where structural steel can sit without compromising ceiling height, how a listed façade is protected, and how daily family life will work once the building team has left. This bespoke home build guide sets out the decisions that create a well-managed, enduring result in London.
For many homeowners, the attraction of a new build is freedom. Yet that freedom brings responsibility. A bespoke project needs more than a strong architectural concept. It requires planning strategy, technical coordination, disciplined cost control and meticulous craftsmanship, all managed as one coherent process.
Bespoke Home Build Guide: Start With the Brief
The most valuable early-stage work happens before drawings become fixed. A clear brief should describe not only the rooms you want, but the way you want to live. Consider how the house must perform on a busy weekday, when entertaining, during school holidays and as your requirements change over time.
For a London family home, this may mean separating formal reception spaces from quieter everyday areas, allowing for storage that is genuinely usable, or creating a kitchen and garden connection that works throughout the year. It may also mean planning a future study, guest suite or accessible ground-floor room without making the house feel over-programmed today.
Your brief should establish priorities rather than simply compiling features. Decide where investment must be visible and tactile, such as joinery, stonework, lighting and glazing, and where a refined but more economical specification is appropriate. This gives the design team a reliable basis for decisions when compromises are required.
It is equally important to define the project’s non-negotiables. These might include retaining mature trees, protecting a period setting, achieving a particular completion date, or remaining in occupation during part of the works. Each has a material effect on programme, logistics and budget.
Test the Site Before You Commit to the Design
London plots often conceal complexity. A modest site may be affected by conservation area controls, neighbouring rights, restrictive covenants, underground services, difficult access or party wall considerations. In central and inner London, basement proposals, overlooking, daylight and construction traffic can receive particular scrutiny.
Early surveys prevent assumptions from becoming expensive changes on site. Depending on the property and proposal, these can include measured building and topographical surveys, ground investigation, tree assessments, utilities searches, drainage investigations, heritage statements and ecological reports. For a replacement dwelling or a substantial extension, understanding the ground conditions and surrounding structures is essential before the structural approach is finalised.
A listed building demands additional care. Historic fabric should be assessed rather than treated as an obstacle to be removed. Original joinery, plasterwork, brickwork and roof structures can carry both heritage value and practical clues about how the building has performed over time. Sensitive restoration frequently achieves a more convincing result than replacement, but it needs specialist judgement and realistic allowances.
Put Planning, Heritage and Design in the Same Conversation
Planning is not a box to tick after a scheme has been designed. It should inform the scheme from the outset. Local policy, the character of the street, neighbouring properties and the scale of the proposal all influence what is likely to be acceptable.
For listed homes and properties in conservation areas, the quality of detail is often as important as the overall form. Window proportions, rooflines, materials, boundary treatments and the relationship between old and new will be examined closely. A contemporary addition can work exceptionally well, but only when it is carefully proportioned, properly detailed and respectful of the original building.
Pre-application discussions can be useful for more complex schemes, particularly where there is uncertainty around massing, heritage impact or basement construction. They do not guarantee consent, but they can identify concerns early and help focus the design before a full application is submitted.
Do not confuse planning permission with every permission required to build. Building regulations approval, party wall procedures, highways licences, Thames Water approvals and listed building consent may all be relevant. The correct route depends on the site and scope, which is why joined-up professional advice is so valuable.
Develop the Budget Alongside the Drawings
The greatest budget risk in a bespoke build is not necessarily choosing an expensive finish. It is progressing with insufficient information. Early estimates are necessarily broad because the specification, engineering and site conditions are still developing. They are useful for testing feasibility, but they should not be mistaken for a final construction figure.
As the design matures, the cost plan should become more detailed. It should account for enabling works, demolition, foundations, drainage, structural alterations, temporary works, mechanical and electrical systems, external works, professional fees, statutory costs and contingency, as well as the visible finishes.
A contingency is not an admission that a project is poorly planned. It is sensible protection against conditions that cannot be fully known until work begins, particularly in older London properties. The appropriate allowance depends on the level of survey information, the degree of alteration and the certainty of the design. A refurbishment involving concealed structure typically carries more uncertainty than a straightforward new build on a well-investigated site.
Avoid comparing quotations solely by the headline figure. A lower price may exclude elements that another contractor has allowed for, or rely on provisional sums that will change later. A transparent proposal explains scope, assumptions, exclusions, programme and procurement approach. This is where clarity protects both budget and trust.
Assemble a Team That Can Deliver the Detail
A bespoke house brings together architects, structural and building services engineers, planning consultants, heritage specialists, interior designers and contractors. The challenge is not simply appointing talented people. It is making certain that their decisions are coordinated.
Construction input during design can be particularly valuable for technically demanding homes. It helps test buildability, sequencing, access, lead times and the practical implications of design details before work starts. For example, a flush threshold, a frameless rooflight or a finely detailed stone stair may look simple on a drawing, but each needs tolerances, waterproofing strategy and a realistic installation sequence.
The most effective delivery teams maintain a single, current record of information and decisions. Design changes should be assessed for cost, programme and technical consequences before they are instructed. This avoids the familiar frustration of discovering that one attractive decision has disrupted several others.
For clients seeking one point of accountability, an integrated approach can simplify the process. Alchemy Build coordinates design sensibility, engineering requirements, planning considerations and construction delivery, allowing clients to make informed decisions without having to manage every specialist relationship themselves.
Plan the Construction Phase With Care
A well-run site should feel organised, not chaotic. Before work begins, agree how the project will be managed: the programme, site access, working hours, neighbour communication, deliveries, security, protection of retained features and reporting arrangements.
On constrained London sites, logistics deserve as much attention as finishes. There may be limited space for storage, restricted vehicle access or a need to book deliveries precisely. These conditions can affect cost and sequencing, but thoughtful planning reduces disruption to neighbours and prevents avoidable delays.
Regular progress meetings give structure to the construction phase. They should address completed work, upcoming decisions, programme movement, cost changes, quality checks and risks requiring client input. Clear records matter. They provide confidence that instructions have been understood and give everyone a shared view of the project’s status.
Quality control should be continuous rather than reserved for the final weeks. Important work is often concealed as construction progresses: insulation, fire stopping, waterproofing, drainage falls and structural connections. Inspection at the right stages protects the long-term performance of the home, not just its appearance at handover.
Design for Life After Completion
The final measure of a bespoke build is how it feels to occupy. This depends on careful commissioning of heating, ventilation, lighting, security and home technology, together with clear information about maintenance and warranties. A sophisticated system is only an asset if it is intuitive to use and properly explained.
Allow time at the end of the programme for testing, snagging and finishing. Rushing this stage can diminish months of excellent work. A thorough handover should include manuals, certificates, test records and a clear route for resolving any outstanding items.
The best bespoke homes do not need to announce their complexity. They feel calm, comfortable and inevitable: rooms that work naturally, details that reward close attention, and craftsmanship that will age well. Begin with a brief grounded in real life, appoint people who respect both design and delivery, and give the process the time and care it deserves.