
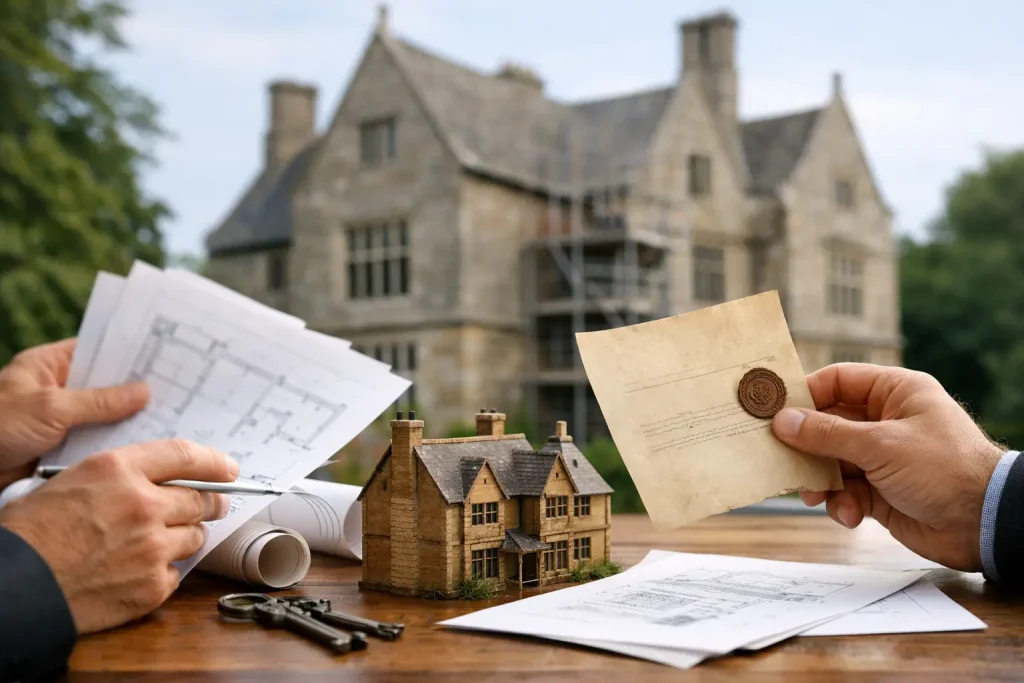
Buying a listed home in London often comes with a moment of hesitation just before any work begins: do I need listed building consent? If you are planning changes to a protected property, that question matters far more than most owners expect. Consent is not reserved for dramatic rebuilds. It can apply to alterations that seem modest, especially where historic fabric, original features or the character of the building may be affected.
For many homeowners, the surprise is not that listed buildings are protected, but how broad that protection can be. Listing usually covers the whole building, inside and out, and can also extend to attached structures and features within its curtilage. That means decisions about windows, internal walls, fireplaces, staircases, joinery, finishes and even services need careful consideration from the outset.
Do I need listed building consent for my project?
In simple terms, you need listed building consent for works that would alter, extend or demolish a listed building in a way that affects its character as a building of special architectural or historic interest. The key phrase is affects its character. That is where most of the nuance sits.
Some projects clearly require consent. Removing original walls, replacing historic windows, lowering basement floors, changing roof structures, adding extensions or altering staircases are obvious examples. Other works sit in a greyer area. Replacing modern fittings like a recently installed kitchen may not affect the building’s special interest, but if that kitchen involves chasing services into historic plaster, cutting back panelling or disturbing original flooring, the position changes quickly.
There is no reliable rule of thumb based on whether work is internal or external. Internal alterations often need consent just as much as external ones. Likewise, there is no safe assumption that like-for-like replacement is automatically exempt. If the element being replaced contributes to the building’s significance, consent may still be required.
What listed building consent is really assessing
Listed building consent is not simply a check on whether work looks attractive. It is an assessment of how proposals affect significance. In practice, that means the local authority’s conservation team will consider what is important about the building, what is being changed, and whether the proposed approach is justified and appropriately detailed.
This is why heritage projects benefit from early technical and design coordination. A well-considered proposal does more than present a finished idea. It shows an understanding of the building’s age, evolution, materials and constraints, then demonstrates why the work is necessary and how impact will be minimised.
For premium residential schemes, this matters because the best outcomes rarely come from pushing standard solutions into a sensitive building. They come from adapting the design to the property itself. That may mean retaining more original fabric than first expected, refining service routes, or reworking a structural intervention so it supports the brief without eroding character.
Works that often need consent
If you are unsure whether your plans cross the line, it helps to know where owners are commonly caught out. Consent is frequently needed for replacing windows or doors, removing chimneys or fireplaces, altering floor levels, stripping out original plasterwork, changing stair details, rebuilding boundary walls, inserting rooflights, adding dormers, extending rear elevations, or opening up rooms where historic partitions are involved.
Bathrooms and kitchens are another common pressure point. Clients often assume these are modern insertions and therefore straightforward to replace. Sometimes they are. But the installation process can affect significant fabric through pipe runs, ventilation routes, floor build-ups and joinery alterations. The issue is often less the room itself and more how the work is executed.
Even repairs can require careful judgement. Genuine repair using matching materials and methods may not need consent, but the line between repair and alteration is narrower than many expect. Replacing isolated decayed timber with pieced-in repairs is different from wholesale replacement. Repointing in an inappropriate mortar, for instance, can damage both appearance and performance even though it may appear routine.
Works that may not need listed building consent
Not every job requires a formal application. Pure maintenance and some minor repairs may fall outside the consent regime where they do not affect character. Repainting previously painted surfaces in a suitable finish, overhauling existing windows rather than replacing them, or carrying out small-scale repairs to modern, non-significant elements may be acceptable without consent.
That said, the risk lies in self-diagnosing too confidently. Owners often focus on the scale of the work, when the real question is heritage impact. A relatively small intervention in the wrong place can matter more than a larger one in a less sensitive area. If there is any uncertainty, early professional advice is far less costly than retrospective enforcement.
Listed building consent is separate from planning permission
One of the most common points of confusion is assuming planning permission and listed building consent are interchangeable. They are not. You may need one, both or neither, depending on the nature of the project.
Planning permission is concerned with development and land use. Listed building consent is concerned with protecting the special interest of the building itself. A rear extension to a listed house may require both. Internal works that do not amount to development may still require listed building consent. Equally, planning approval does not grant permission to alter listed fabric.
Building regulations are separate again. Structural changes, fire safety, thermal upgrades and drainage may all trigger building control requirements, but compliance with building regulations does not remove the need for listed building consent.
Why getting it wrong is serious
Carrying out unauthorised works to a listed building is not a minor paperwork issue. It can lead to enforcement action, delays, expensive remedial work and complications when the property is sold. In some cases, owners are required to reverse changes at significant cost.
This is particularly relevant in high-value homes, where alterations often involve multiple layers of intervention at once – structural, aesthetic, mechanical and heritage-related. If one part of the scheme proceeds without the correct approvals, it can affect the programme, budget and confidence in the wider project.
A calm, properly managed pre-construction phase is therefore not bureaucracy for its own sake. It is how you protect the asset, reduce risk and create a smoother path through delivery.
How to approach a listed building project properly
The best starting point is not the application form. It is understanding the building. That usually involves reviewing the listing description, assessing what is original or historically significant, and identifying where previous alterations have already changed the property. From there, the design can respond intelligently rather than forcing unnecessary conflict.
For more substantial schemes, measured surveys, heritage statements, structural input and carefully coordinated drawings are often needed. Early conversations with the local authority can also help test whether the broad direction is likely to be supported. The goal is not simply to secure consent, but to shape proposals that are more likely to be approved without repeated redesign.
This is where an integrated team adds real value. On listed projects, design intent, buildability and conservation sensitivity cannot sit in separate silos. A seemingly elegant detail may be difficult to deliver without harming historic fabric. Equally, a construction-led shortcut may undermine a heritage strategy that would otherwise be persuasive. When those disciplines are aligned from the beginning, the project tends to move with more clarity and less friction.
Do I need listed building consent before buying?
If you are purchasing a listed property with plans to alter it, the consent question should be part of your due diligence before exchange, not after completion. A house may appear to have extension potential or straightforward refurbishment scope, but listing can materially affect what is possible, how long approvals take and what level of specialist work is required.
It is also wise to investigate previous alterations. If earlier works were carried out without consent, liability does not necessarily disappear just because ownership changes. A careful review can reveal whether there are hidden risks that need addressing before further investment.
For buyers planning a significant transformation, specialist advice early on can prevent expensive assumptions. It can also help define a more realistic budget, especially where restoration, bespoke joinery or sensitive structural interventions are likely to be needed.
A listed home can be adapted beautifully for modern family life, but the route there needs precision. The right question is not only do I need listed building consent, but how can this change be made in a way that respects the building and supports the standard of finish I want to achieve. When that is answered properly at the beginning, the whole project tends to feel more controlled, more coherent and ultimately more rewarding.