
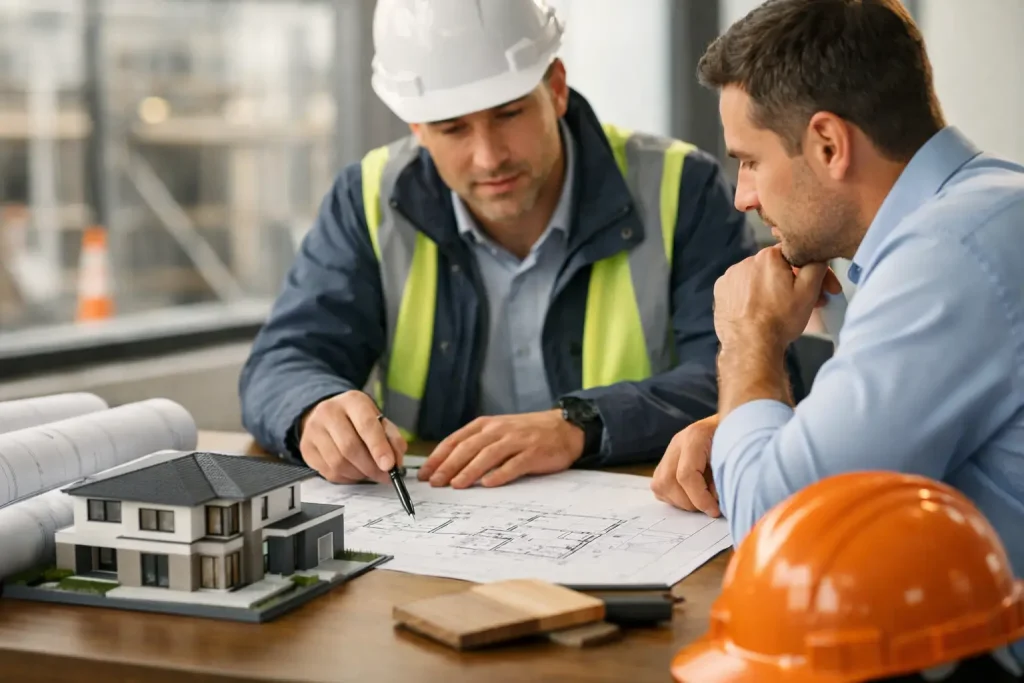
If you are planning a major refurbishment, extension or bespoke home project, one question tends to surface early: what is a design and build contractor, and how is that different from hiring an architect and builder separately? The distinction matters more than most homeowners expect, particularly when the project involves structural change, listed building constraints or a high level of finish.
At its simplest, a design and build contractor takes responsibility for both the design development and the construction of a project. Rather than appointing a designer, structural engineer, planning consultant and contractor in separate stages, the client works with one lead team that coordinates the process from concept through to completion. For homeowners, that can mean fewer handovers, clearer accountability and a more joined-up route from idea to finished home.
What is a design and build contractor in practice?
In practice, a design and build contractor is not simply a builder offering drawings as an add-on. A well-run design and build service brings design thinking, technical coordination, procurement and site delivery into a single managed process.
That usually starts with understanding the brief properly. How do you want the house to feel? What needs to change in terms of layout, light, flow and function? What is realistic within the property’s structural limitations, planning context and budget? Those questions are dealt with at the outset rather than left to emerge later as expensive surprises.
From there, the contractor either provides in-house design capability or manages a trusted network of architects, interior designers, engineers and specialist consultants. The crucial difference is that these disciplines are coordinated under one delivery structure. Design decisions are shaped with cost, buildability and programme in mind from the beginning.
For high-end residential work, that coordination is often where the real value lies. A beautiful scheme on paper is only part of the job. It still needs to satisfy planning policy, respect heritage conditions where relevant, resolve structural requirements, incorporate services sensibly and be delivered with precision on site.
How the design and build model works
The process usually begins with an initial consultation and feasibility stage. This is where the project brief, site constraints, likely approvals and budget parameters are reviewed. If the property is listed or sits within a conservation area, this early stage becomes even more important, because design ambition has to be balanced with what is likely to gain consent.
The design then develops in layers. Concept ideas become measured proposals, technical details are refined, and specialist input is brought in where required. Planning applications, listed building consent, party wall matters and structural design can all be coordinated within the same overarching team.
Once the design is sufficiently developed, the construction phase is planned and priced with greater accuracy. Because the contractor has been involved in the design process, there is usually a stronger understanding of what the scheme actually requires. That can reduce the gap between what is drawn, what is costed and what is eventually built.
During construction, the same team continues to manage delivery, sequencing, quality control and communication. Instead of moving from one professional team to another, the client remains within one framework of responsibility.
Why homeowners choose design and build
For complex residential projects, the appeal is not simply convenience. It is control.
When design and construction are handled separately, there is often a fault line between intent and execution. An architect may produce an excellent scheme, but if the contractor is appointed later, there can be disagreements over interpretation, cost, detailing or programme. The homeowner can end up in the middle, trying to resolve issues between parties with different priorities.
A design and build arrangement is designed to reduce that fragmentation. There is one lead entity responsible for coordinating the moving parts, managing risk and maintaining momentum. That is particularly valuable for clients who do not want to act as the project manager for their own home.
It can also be a strong fit where the works are technically demanding. Structural alterations, basement works, extensive reconfigurations and heritage restoration all involve decisions that affect design, cost and construction method at the same time. An integrated team can often resolve those decisions more efficiently than a disconnected one.
For London homeowners, there is another practical advantage. Projects frequently involve planning sensitivity, tight access, close neighbours, ageing building fabric and complex servicing requirements. A fragmented delivery model can struggle under that level of pressure. A coordinated one tends to cope better.
Where design and build works especially well
This approach suits projects where the design vision and technical execution need to be equally strong. Full-house refurbishments are a good example. On paper, they may look straightforward, but once walls are opened up, services are upgraded and layouts are reworked, the level of coordination required increases quickly.
It is also well suited to extensions and reconfigurations where the relationship between old and new needs careful handling. The proportions of the original house, the quality of natural light, the structural interventions and the internal flow all need to work together.
Listed buildings and period homes often benefit most from this model. Sensitive restoration is rarely a linear process. Heritage considerations, concealed conditions and specialist craftsmanship all affect how the design develops and how the works are executed. A team that can balance conservation requirements with modern living standards is usually in a stronger position to deliver a successful outcome.
New-build homes can also be well served by design and build, especially where clients want a clear line of responsibility from early concept through to final handover.
The trade-offs to understand
Design and build is not automatically the right choice for every project, and it is worth being clear about the trade-offs.
If a client wants to explore multiple design directions with complete independence before involving a contractor, a traditional architect-led route may feel more appropriate at the outset. Some homeowners prefer to separate design and construction entirely so each party acts independently. That can suit certain personalities and procurement preferences.
The quality of the model depends heavily on the quality of the team. A weak design and build contractor may prioritise speed or cost over design integrity. A strong one protects the design while grounding it in technical reality. That difference is significant.
There is also a misconception that design and build always means cheaper. Not necessarily. For premium residential work, the better measure is value rather than headline cost. An integrated service can reduce duplication, delays and misalignment, but it still requires serious expertise, thoughtful design development and meticulous site management.
What to look for in a design and build contractor
The first thing to assess is whether the contractor genuinely understands design, not just construction. You should be able to see evidence of considered spaces, well-resolved details and projects where the finished result feels coherent rather than assembled.
The second is technical depth. Complex homes require more than aesthetic judgement. They require experience with planning, building regulations, structural coordination, heritage constraints and the practical realities of construction in occupied or sensitive settings.
Communication matters just as much. A good design and build contractor should explain the process clearly, identify risks early and be transparent about costs, timelines and decision points. Calm, organised project management is not a luxury on a major residential scheme. It is central to the experience.
Finally, look closely at craftsmanship. On high-value projects, the difference between acceptable and exceptional often comes down to execution. Junctions, finishes, materials and sequencing all matter. If the contractor cannot demonstrate consistent quality in built work, the promise of an integrated service means very little.
Is a design and build contractor right for your project?
If you are undertaking a straightforward cosmetic update, you may not need a fully integrated design and build team. But if the project involves rethinking the layout, making structural changes, obtaining approvals or restoring a character property with care, the model becomes far more compelling.
For many homeowners, the real question is not simply what is a design and build contractor, but whether they want one team to take ownership of the full journey. When the answer is yes, the process can feel more controlled, more transparent and considerably less burdensome.
That is why this approach has become increasingly attractive in the premium residential market. Clients are not only buying building work. They are investing in coordination, judgement and the confidence that the home will be handled properly from the first conversation to the final detail.
For a project that carries architectural ambition, technical complexity and personal significance, that level of oversight can make all the difference. The best homes are not delivered by chance. They are shaped by a team that can think carefully, build skilfully and guide the process with clarity, transparency and care.