
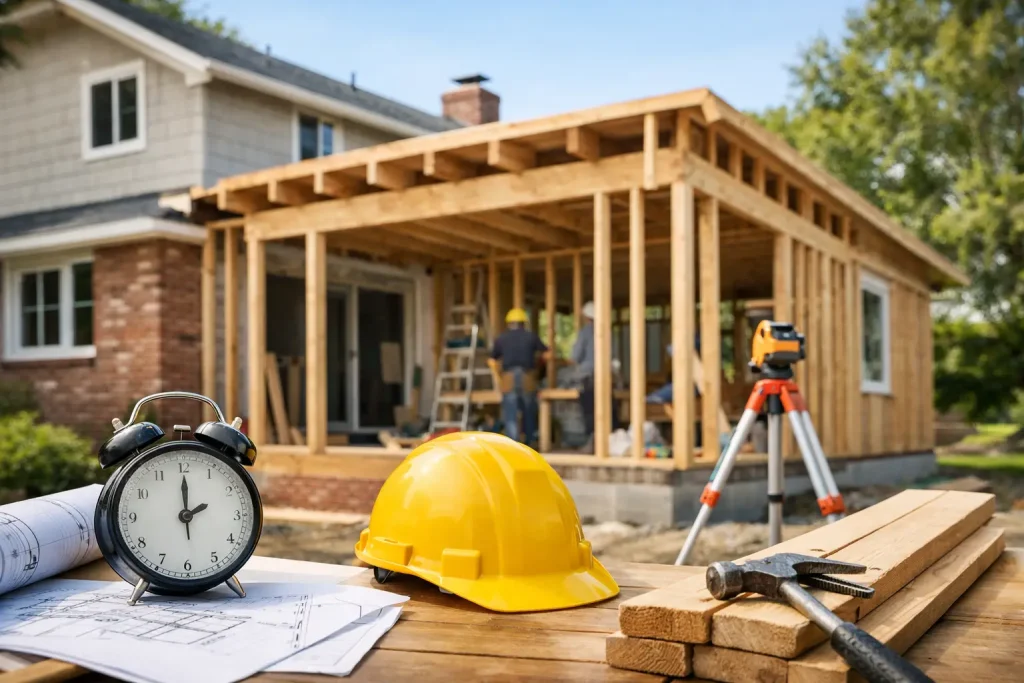
If you are trying to plan school terms, rental overlap, finance, and the practical reality of living through works, one question quickly becomes central: how long does a home extension take? The honest answer is that a well-managed extension is measured in months rather than weeks, and the total programme depends as much on design, approvals, and coordination as it does on the build itself.
For London homeowners, that distinction matters. A rear extension to a straightforward property can move relatively efficiently. A side return on a period terrace, an extension tied into a full refurbishment, or work to a listed or conservation-area home will follow a more involved route. The best way to think about timing is in phases, with clear allowances for complexity rather than optimistic promises.
How long does a home extension take from start to finish?
From first conversations to final completion, many home extensions take between six and twelve months. Smaller and more straightforward projects may sit towards the lower end of that range. Larger, design-led or structurally complex schemes often extend beyond it.
That can feel longer than expected, but the construction period is only one part of the picture. Before a shovel goes into the ground, there is usually a sequence of measured surveys, concept design, planning review, technical drawings, party wall matters, structural engineering, tendering, and procurement. On premium projects, there is also more attention paid to detail, materials, finishes, and integration with the existing house, which is exactly where quality tends to show.
A useful way to frame it is this: the on-site build for a modest extension may be around three to five months, but the overall journey is usually longer once pre-construction and approvals are properly accounted for.
The typical timeline by project stage
Early design and feasibility – 2 to 6 weeks
This is where the brief is tested against the property, budget, and planning context. It includes measured information, initial ideas, and decisions about size, layout, glazing, roof form, and how the extension should connect to the rest of the home.
At this stage, speed depends on decisiveness. Clients who know what they want can move quickly. Where the brief is still evolving, or where there are several options to test, the design phase naturally takes longer. That is not a bad thing if it leads to a better outcome. Changes made on paper are far easier to manage than changes made on site.
Planning and statutory approvals – 8 to 12 weeks, sometimes longer
Not every extension requires full planning permission, but many do, especially in London. Even where permitted development rights may apply, it is still sensible to check the position carefully.
If planning permission is needed, the determination period is often around eight weeks, though that does not include time spent preparing and refining the submission. Listed building consent, conservation constraints, and complex design review can all add time. If revisions are requested, the programme can stretch further.
Building Regulations approval runs alongside or just after this stage. Party wall matters can also influence the timetable, particularly on terraced and semi-detached properties where neighbouring owners must be formally notified.
Technical design and procurement – 4 to 8 weeks
Once the design direction is approved, the project moves into technical detail. Structural calculations are coordinated, build-ups are defined, drainage is resolved, and key materials or specialist items are selected.
This stage often gets underestimated, yet it has a direct effect on the calmness of the build. A well-developed technical package reduces uncertainty on site, improves cost control, and helps avoid delays caused by late decisions. For high-end extensions, where detailing and finish quality matter, this stage is particularly valuable.
Construction on site – 12 to 24 weeks
For many homeowners, this is the part they mean when they ask how long does a home extension take. A simple single-storey extension might be completed in around 12 to 16 weeks. More involved extensions, especially those linked to structural alterations or wider refurbishment works, may take 20 to 24 weeks or more.
The on-site sequence usually includes demolition and enabling works, groundworks, foundations, drainage, structural frame, roofing, windows and doors, first fix services, insulation and plastering, joinery, second fix, decoration, and final finishes. If the extension includes bespoke glazing, specialist stone, complex steelwork, or custom joinery, lead times can materially affect programme length.
What makes one extension faster than another?
The biggest factor is complexity. A modest rear extension with good access and a clear structural strategy is a very different proposition from a side return extension to a Victorian terrace where steel installation, party wall coordination, and restricted access all need careful management.
Property type matters too. Period homes often conceal surprises once works begin, from irregular walls and shallow foundations to outdated drainage and hidden structural movement. Listed buildings add another level of scrutiny because the work must protect historic fabric while still delivering modern performance and comfort.
Site conditions also shape the programme. In London, access is often limited, storage space is tight, and neighbours are close. That can slow demolition, spoil removal, deliveries, and sequencing. A basement below, mature trees nearby, or difficult ground conditions may also affect foundation design and build time.
Then there is scope. If the extension is part of a broader reconfiguration, kitchen installation, or full refurbishment, it makes little sense to isolate the timeline too narrowly. The extension may be structurally complete while the wider house is still being upgraded, and clients understandably experience that as one joined-up project.
The delays that are most common
Some delays are avoidable. Others are simply part of responsible project delivery.
Late design decisions are one of the most common causes. When finishes, glazing, kitchen layouts, lighting, or ironmongery are left unresolved, site teams are forced to pause, resequence, or revisit completed work. That is inefficient and often more expensive.
Approvals can also take longer than hoped. Planning officers may request changes. Party wall awards may take time to agree. Building control queries may require further information. On heritage-sensitive homes, that level of care is entirely appropriate, but it does need to be allowed for.
The existing building can introduce the greatest unknowns. Once floors, ceilings, or external walls are opened up, conditions sometimes differ from drawings or assumptions. Good contractors expect this possibility and manage it methodically, but it can still affect programme.
Finally, procurement matters. Specialist rooflights, made-to-order doors, bespoke joinery, and premium finishes do not always arrive quickly. If selections are made early, this is manageable. If they are left late, the programme can drift.
How to keep your extension on programme
The most reliable projects are usually the ones that begin with realistic expectations and disciplined preparation. A clear brief, coordinated design information, and early material selections make a substantial difference.
It also helps to work with a team that understands more than just construction. On higher-value London projects, timing is often protected by careful pre-construction planning, close consultant coordination, and active management of interfaces between structure, finishes, services, and approvals. That is particularly important where design ambition is high or the house carries planning or heritage sensitivity.
Good communication matters just as much. Clients should know what has been decided, what is still outstanding, and what the critical dates are. A calm, transparent process does not remove every risk, but it does make the programme more controllable.
A realistic view for London homeowners
If you are planning a straightforward extension with limited structural intervention, allow roughly six to eight months from early planning to completion. If the scheme is larger, more bespoke, or tied to broader internal works, nine to twelve months is often more realistic.
For listed properties, conservation settings, and technically demanding homes, the timeline may extend further, not because the project is poorly managed, but because proper care takes time. Sensitive restoration, detailed coordination, and meticulous craftsmanship are not shortcuts. They are the reason the finished result feels coherent, durable, and worth the investment.
At Alchemy Build, projects of this nature are approached with exactly that mindset: clarity, transparency, and care from the first design conversations through to the final finishes. For homeowners making a significant investment in their property, that measured approach is usually the difference between a stressful build and a well-run transformation.
If you are weighing up your own programme, the most useful starting point is not the fastest possible timeline but the most credible one. A good extension should add space, light, and value to the way you live – and it should be delivered with the kind of planning that gives you confidence before work even begins.