
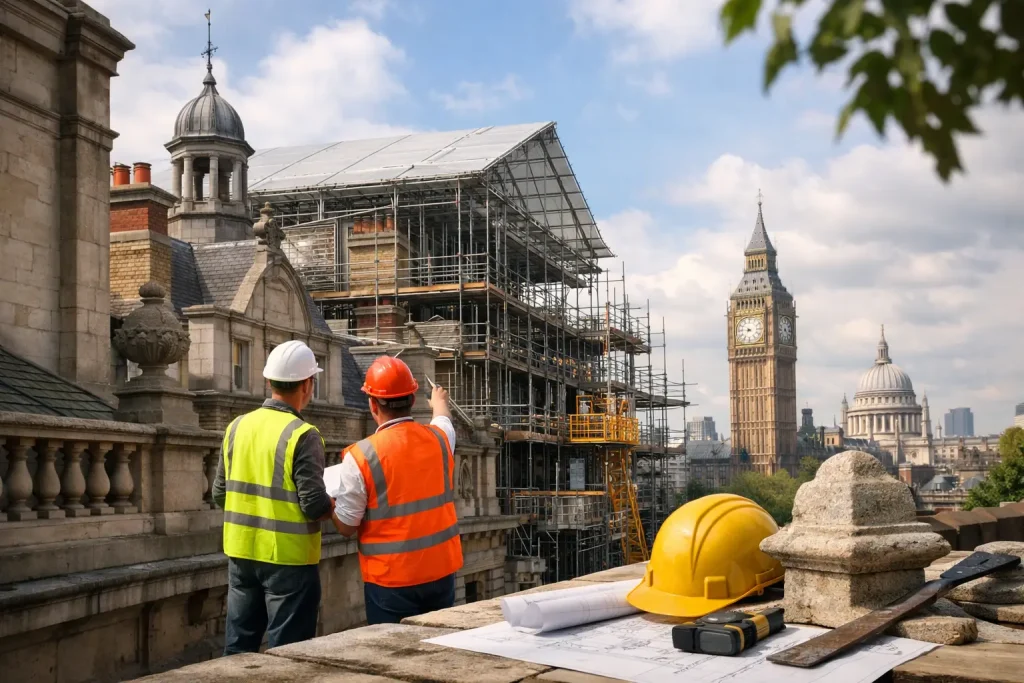
A heritage home rarely reveals its full complexity at the first viewing. Behind elegant plasterwork, original joinery and time-softened brick may sit ageing services, altered structures and decades of repairs of varying quality. This heritage property construction guide sets out how to approach major works with the care, technical expertise and clear decision-making that a significant London home requires.
The objective is not to freeze a property in time. It is to preserve the elements that give it meaning while making the house more comfortable, efficient and suited to modern life. Achieving both calls for early investigation, thoughtful design and meticulous construction management.
Start with the building, not the proposed finish
A sensitive project begins with understanding what is already there. Period homes often carry a mixture of original fabric, later interventions and hidden defects. A decorative ceiling may be historically significant, while a newer partition behind it may be of little value. Treating every part of the house in the same way can lead either to unnecessary restraint or avoidable loss.
Before a design is fixed, commission a measured survey and arrange the right specialist investigations. Depending on the property, this may include structural assessment, damp and timber surveys, drainage inspection, asbestos testing, roof investigation and a review of existing services. For listed buildings, a heritage statement is typically needed to explain the significance of the property and how the proposals will protect it.
This early work is not administrative overhead. It informs the budget, programme and construction sequence. It also reduces the risk of discovering a compromised beam, decayed floor structure or unsuitable previous repair after work has begun.
Understand listing and conservation constraints
Listed status does not mean a house cannot change. It means changes must be justified and handled with appropriate care. Listing can apply to interiors as well as façades, and may extend to features that appear modest at first glance: staircases, panelling, fireplaces, doors, ironmongery or historic plasterwork.
A conservation area can also affect external works, including windows, roofs, boundary treatments and extensions. Planning permission, listed building consent and building regulations approval are separate routes, each serving a different purpose. A carefully coordinated team will establish which approvals are needed before site works are planned, rather than assuming that one approval covers another.
The best route depends on the building’s significance, the local authority’s policies and the scale of intervention. A contemporary rear extension may be appropriate where it is legible, proportionate and respectful of the original form. In other cases, a quieter intervention using traditional materials will be the stronger solution. There is no universal heritage aesthetic – there is only a well-reasoned response to a particular building.
Build the project team early
Heritage work is most successful when design, conservation and construction expertise are aligned from the outset. Bringing a contractor into the process early allows practical matters to be tested while decisions are still flexible: access for steelwork, temporary protection for retained finishes, service routes, lead times for specialist joinery and the likely implications of opening up historic fabric.
For a substantial refurbishment, the project team may include an architect or interior designer, structural engineer, heritage consultant, building control inspector and specialist surveyors. The key is not the number of consultants involved, but the quality of coordination between them. Drawings, specifications and approvals should tell one coherent story.
A construction partner with experience in sensitive restoration can turn that information into a controlled delivery plan. At Alchemy Build, this means coordinating design intent, engineering requirements, heritage considerations and site logistics with clarity, transparency and care.
Allow for informed contingency
Even a thorough survey cannot expose every concealed condition. Once floors, linings or ceilings are opened, further decisions may be required. The sensible response is not to over-specify every imaginable risk, but to hold an appropriate contingency and agree how discoveries will be assessed, priced and approved.
For listed and period properties, programme contingency matters as much as financial contingency. Bespoke stone repairs, handmade tiles, lime plastering and conservation joinery cannot always be accelerated without compromising quality. A realistic programme protects both the finish and the client experience.
Protect character while improving performance
Many homeowners want warmer rooms, lower energy use, better acoustics and reliable modern services. These improvements are entirely achievable, but standard retrofit details can be unsuitable for traditional buildings.
Older solid-wall construction manages moisture differently from a modern cavity wall. Impermeable coatings, cement-rich mortars and poorly considered internal insulation can trap moisture within the fabric, creating damp problems that are expensive to resolve. Breathable materials, compatible lime mortars and carefully designed ventilation strategies are often more appropriate, although the right solution will depend on the wall build-up, exposure and existing condition.
Windows are another common point of tension. Original sash windows may need repair, draught-proofing or discreet secondary glazing rather than wholesale replacement. Where replacement is accepted, sightlines, glazing bars, profiles and opening arrangements should be carefully matched. The aim is not merely compliance; it is to retain the rhythm and depth that make the elevation convincing.
Modern heating, lighting, security and audio-visual systems also need careful integration. Service routes should be planned before finishes are restored, with enough access for future maintenance. Chasing historic masonry or forcing large ducts through shallow ceiling voids may cause more harm than the immediate benefit justifies. Sometimes a more distributed, less visually intrusive solution is the better long-term choice.
Plan the construction sequence with precision
A refined finish depends on what happens before the finish is installed. Heritage construction requires a sequence that protects retained fabric while allowing essential structural and service work to proceed.
The site should first be documented thoroughly, including photographs of significant rooms and details. Features to be retained need physical protection, whether that means boxing-in joinery, carefully lifting boards for reuse or storing original doors and ironmongery in a secure, labelled location. A clear retention schedule avoids confusion when several trades are working across the house.
Opening-up works should be carried out methodically and findings recorded. If an unexpected condition is uncovered, the team should pause, assess its significance and provide a clear recommendation. Proceeding quickly without that review can turn a manageable issue into permanent loss.
Structural alterations demand particular care in terraced London homes. New openings, basement works and rear extensions may affect shared walls and neighbouring properties. Party wall matters, temporary works, vibration monitoring and access arrangements should be resolved well before critical construction stages. Good neighbour management is not peripheral to a premium project; it helps protect the programme and reduces disruption for everyone involved.
Choose craftsmanship that suits the fabric
Heritage work rewards specialists who understand both traditional methods and contemporary tolerances. A lime plaster repair, timber splice, slate roof detail or moulded cornice restoration cannot be treated as a generic finishing task. The material, profile and method of repair matter.
Where original elements can be repaired, repair is usually preferable to replacement. It retains the building’s authenticity and often delivers a more durable result than a new imitation. That said, there are occasions when a component is too decayed, unsafe or altered to retain. In those cases, accurate replication using the right material and proportion is the considered course.
Mock-ups and samples are valuable on high-specification schemes. They allow clients and consultants to assess paint finishes, stone joints, metalwork patina, joinery profiles and lighting effects before a detail is repeated throughout the house. This is a modest investment compared with correcting an unsuitable decision after installation.
Maintain control through communication
The most reassuring construction experience is not one without questions. It is one in which questions are raised early, explained clearly and resolved decisively. Regular reporting should cover progress, decisions required, approvals, costs, programme and any risks that need attention.
For homeowners living nearby or remaining in occupation during part of the work, logistics require equal attention. Dust control, secure segregation, delivery times, waste removal and temporary services should be planned around daily life wherever possible. On a complex refurbishment, calm organisation is a practical form of care.
A heritage house should feel more liveable after construction, not less like itself. Give the building the time, expertise and scrutiny it deserves, and the result can be a home that carries its history confidently into the years ahead.