Extensions, basements and roofs
House extensions, basements and loft conversions in London
Alchemy Build designs and builds rear and side-return extensions, double-storey and wraparound extensions, new basements, loft conversions and mansard roofs across central and west London. We handle the structure, the party wall process and the temporary works properly, and we finish the new space to the same standard as the rest of the house.
What we do
Extensions that feel like part of the house, not an addition to it
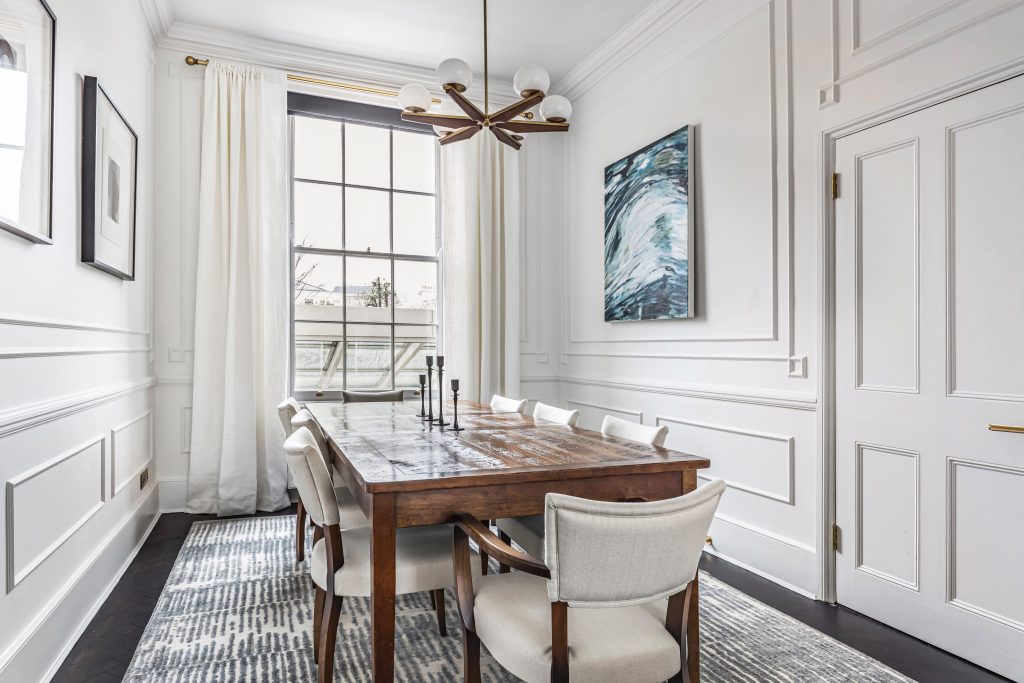
A good extension is mostly about what you cannot see: the steels, the waterproofing, the drainage, the way the new floor meets the old. We build from the engineer’s and architect’s drawings as drawn, sort out the sequencing and temporary works ourselves, and keep the neighbours and the party wall surveyors on side. Then we do the glazing, the joinery and the finishes to a standard that makes the new room feel like it was always there.
FMB
Federation of Master Builders member
Insured
Public and employers’ liability
W1
Based in Marylebone, working across London
Extension services
What we build
01 — Extend
Rear, side-return and wraparound extensions
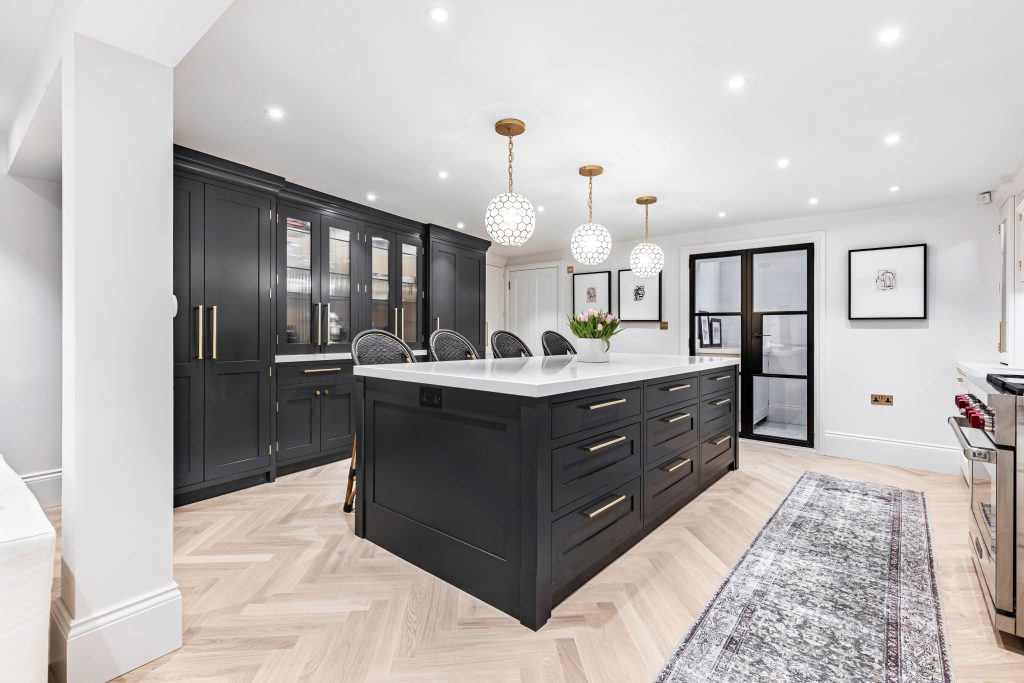
Single and double-storey extensions, side-return infills and wraparounds on Victorian and Edwardian terraces, with large-format glazing, rooflights and the structural openings that make open-plan kitchens work.
02 — Basements
Basement extensions and lower-ground conversions
New basements under houses and gardens, lower-ground conversions and lightwells, with underpinning, waterproofing and drainage done by people who do it every week and warranted properly.
03 — Roofs
Loft conversions and mansard roofs
Dormer and hip-to-gable lofts, full mansard rebuilds on period terraces and roof terraces, including the leadwork, slating and conservation-area detailing that planners expect.

04 — Approvals
Party walls, building control and estates
We work with your party wall surveyor and building control inspector from day one, and we are used to licence-to-alter requirements on the central London estates.
For architects and designers
We build the engineer’s drawings as drawn
Architects and structural engineers want a contractor who understands the structure, prices the temporary works properly and does not improvise. That is us. We raise queries before we start, we keep the design intent through the build, and we hand over a building that matches the drawings.
Selected work
Recent extensions and basements
Basement, Extensions & Mansard, Kensington
New basement, ground and first floor extensions and a rebuilt mansard roof on a conservation-area house in Kensington.
Grade II Listed Rear Extension, Camden
A light-filled rear extension to a listed Camden home, detailed to sit quietly against the original building.
Rear Extension, West London
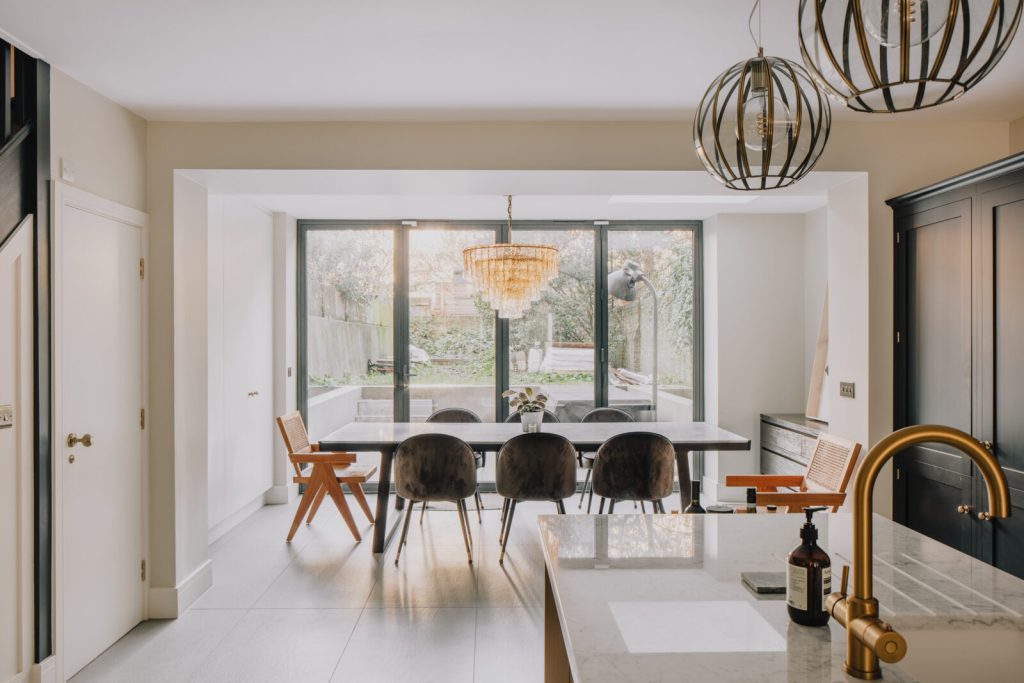
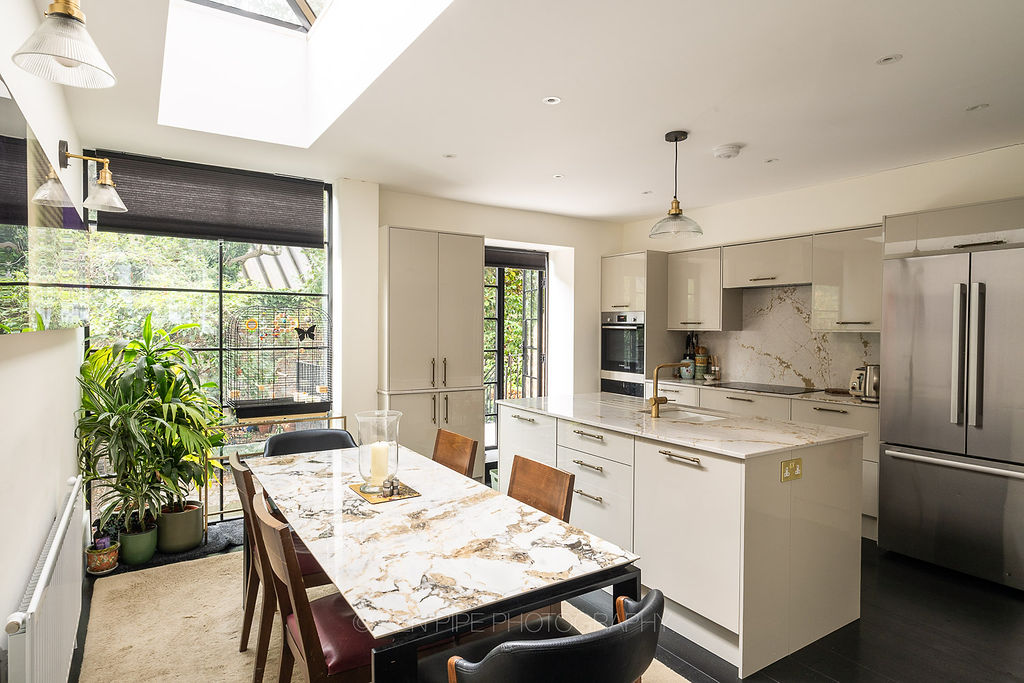
Rear extension with a new kitchen and dining space, opening the house onto the garden.
Questions
Common questions about extensions and basements
Do I need planning permission for an extension?
Many single-storey rear extensions fall under permitted development, but not in conservation areas, on listed buildings or on flats. Basements and mansards almost always need permission. We can tell you quickly where you stand and introduce an architect if you need one.
How long does a basement take?
A basement under an existing house typically takes nine to twelve months, depending on size and ground conditions. A rear extension is usually three to five months, a loft conversion eight to twelve weeks.
What about the neighbours and party walls?
Almost every extension in London triggers the Party Wall Act. We work alongside your party wall surveyor, keep to the award and the schedule of condition, and we are careful about hours, noise and access.
Can you do the whole thing, including the kitchen and finishes?
Yes. We prefer to, because the junction between new and old is where most extensions go wrong, and it is easier to get right when one team is responsible for both.
How we work
Consult, design, build: one accountable team throughout
01
Consult
We start with the house and the brief: a site visit, an honest conversation about budget and programme, and a clear view of what planning, listed building consent or party wall matters will be involved.
02
Design
Working with your architect and designer, or with ours, we develop a fully costed, buildable scheme and secure the approvals, so nothing is left to be discovered on site.
03
Build
A fixed programme, a dedicated site manager, our own trades and long-standing specialists, and a standard of finish that is checked room by room before we hand over.
“Alchemy Build delivered exactly what they promised — exceptional quality, clear communication, and absolute attention to detail.”
Homeowner, London
Start a conversation
Tell us about your extension
Send us the drawings if you have them, or tell us what you are thinking about. We will visit, look at the house and give you a straight view on what is possible and what it will cost.