
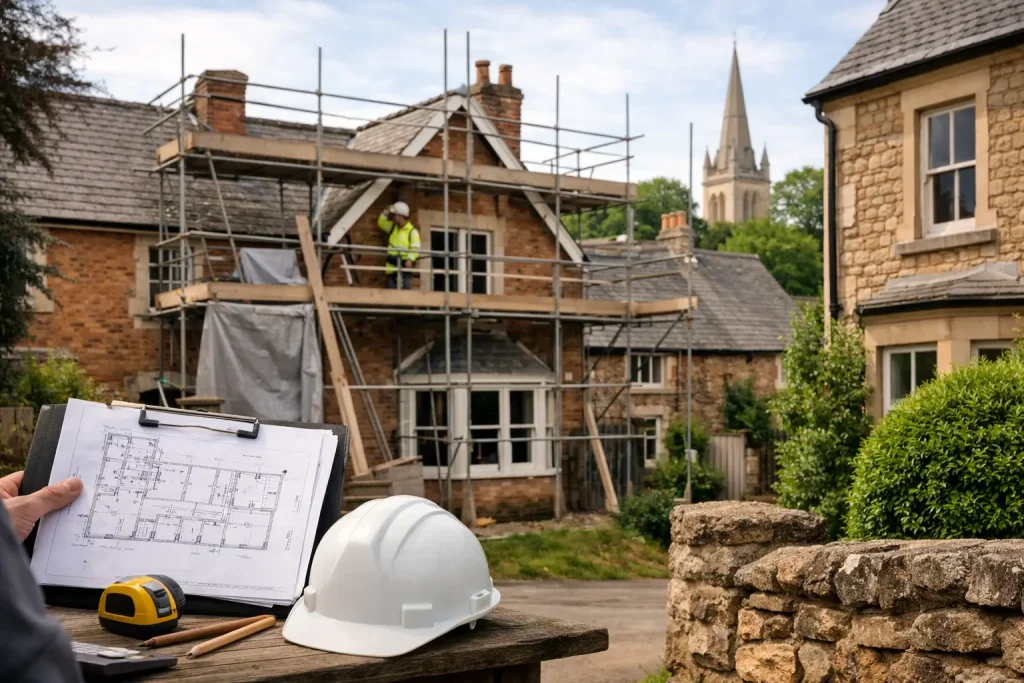
A handsome period house in a conservation area can be one of London’s most rewarding homes to improve – and one of the easiest to misjudge. The appeal is obvious: architectural character, established streetscape and long-term value. Yet renovating a house in a conservation area means working within a tighter planning and heritage framework, where seemingly modest changes can have wider implications for the building, the setting and the approval process.
That does not make ambitious improvement impossible. It simply means the project needs to be approached with more care, more coordination and a clearer understanding of what local authorities are trying to protect. For homeowners investing significantly in a family home, that early clarity often makes the difference between a well-managed transformation and a costly redesign.
What renovating a house in a conservation area really involves
A conservation area is designated because of its special architectural or historic interest. In practical terms, the council is concerned not only with your property in isolation, but with how it contributes to the character of the street, terrace, square or wider neighbourhood.
This affects the way alterations are assessed. Rooflines, window proportions, brickwork, front boundary treatments, chimneys, joinery details and visible extensions can all become sensitive points. Even where a proposal improves day-to-day living, permission is more likely to depend on whether the design respects the original building and the surrounding context.
The key point is that conservation control is not only about preserving everything exactly as it is. Good planning officers and heritage specialists understand that houses need to evolve. The issue is whether the proposed work is thoughtful, proportionate and appropriate to the setting.
Why early decisions matter more than most homeowners expect
The most common mistake is treating planning and design as separate stages. In a conservation setting, they are closely connected from the outset. If the initial concept ignores heritage constraints, the project may need substantial redesign later, which affects programme, professional fees and momentum.
A measured appraisal at the beginning helps establish what is likely to be acceptable, where the risks sit and which parts of the house offer the most flexibility. Rear extensions may be more achievable than changes to the principal elevation. Internal reconfiguration may deliver better everyday use without creating unnecessary planning exposure. In some cases, a more refined design secures approval more easily than a larger but blunter intervention.
This is particularly relevant in London, where local policies can vary meaningfully from one borough to another. Two houses that appear similar may be treated differently because of their street context, previous alterations or the specific wording of the conservation area appraisal.
Permissions, constraints and the grey areas in between
Many homeowners understandably ask a simple question: what can I actually do? The answer is often, it depends.
Some works may require full planning permission. Others may fall within permitted development in principle, but those rights can be restricted by Article 4 directions or by previous planning conditions. If the house is also listed, listed building consent introduces another level of scrutiny. Trees, boundary walls and roof alterations can each carry separate considerations.
This is why assumptions are risky. Replacing windows, altering external materials, adding rooflights to a visible slope or changing the appearance of the front garden may seem straightforward, but in a conservation area they can become contentious. By contrast, certain carefully designed rear and internal works may be more acceptable than owners first imagine.
The best approach is not to ask only what is possible in theory, but what is most likely to gain support without compromising the quality of the finished home.
Design quality matters as much as compliance
Conservation-led projects can suffer when design is reduced to a box-ticking exercise. Approval is important, but so is the calibre of the solution. A successful refurbishment should feel coherent, not like a series of compromises stitched together to satisfy policy.
That requires a design response rooted in the building itself. Original proportions, circulation patterns, natural light, structural logic and material palette all need to be understood properly before intervention begins. In period homes especially, the most elegant schemes often work with the grain of the house rather than against it.
This does not mean every detail must be traditional. Contemporary insertions can sit beautifully within historic fabric when they are disciplined, well-proportioned and honestly expressed. The test is whether the new work complements the original architecture instead of competing with it.
Where modern living and heritage can sit together
For many homeowners, the aim is not preservation for its own sake. It is to create a house that works for modern family life – better kitchen space, stronger connection to the garden, improved energy performance, more efficient layout, updated bathrooms and discreet integrated storage.
Those objectives are entirely reasonable. The challenge is balancing them against the building’s significance and the council’s expectations. Enlarging openings at the rear, lowering basements, reworking roof structures or introducing large-format glazing may all be possible, but each carries different technical and planning consequences.
A good strategy usually prioritises the areas that genuinely improve the way the house functions. Not every desirable change delivers equal value. In a constrained planning context, focusing on the interventions that matter most can produce a stronger result than trying to force every idea through at once.
Construction complexity often sits behind the visible design
When renovating a house in a conservation area, the planning stage tends to receive most of the attention. Yet the build itself often presents equally important challenges, particularly in older London properties.
Existing structures may have moved over time. Hidden defects can emerge once finishes are stripped out. Timber decay, undersized joists, obsolete services and previous poor-quality alterations are all common. Sensitive refurbishment also calls for careful sequencing, selective demolition and protection of retained elements, which can make the construction process slower and more exacting than a standard renovation.
This is where integrated oversight becomes valuable. Heritage sensitivity has to be matched by technical delivery. Structural changes, thermal upgrades, building regulations compliance and fine interior finishes all need to be coordinated without losing sight of the building’s character. Precision on site matters just as much as persuasive drawings at planning stage.
Budgeting realistically for conservation work
Premium refurbishment in a conservation area rarely rewards optimistic budgeting. Specialist materials, bespoke joinery, repair-led works, consultant input and extended approvals all have cost implications. So does the level of craftsmanship required to make new and old fabric sit comfortably together.
The more useful question is not whether conservation work costs more in every case, but where the additional expenditure creates value. Retaining and restoring original features can protect the architectural integrity of the house. High-quality replacements can avoid future planning issues. Better early design can reduce expensive mid-project changes. A carefully managed programme can also limit disruption and preserve decision-making quality under pressure.
Contingency remains essential, particularly where structural opening-up is involved. In period properties, unknowns are part of the landscape, not an exception.
Choosing the right team for a conservation area project
A house in a conservation area benefits from a team that can read both the property and the planning context with confidence. This is not simply about appointing a builder who can price drawings accurately. It is about bringing together design judgement, heritage awareness, technical expertise and site discipline from the start.
Homeowners often feel the strain when responsibility is fragmented across multiple parties with no clear coordination. Questions take longer to resolve, approvals become reactive and site decisions drift away from the original intent. A more joined-up process creates clarity – particularly where planning, structural work, craftsmanship and programme management intersect.
For that reason, experience with sensitive restoration and complex residential delivery matters. The right team should be able to explain trade-offs plainly, identify risks early and guide the project with transparency rather than drama. That calmness is not cosmetic. It is part of protecting both the quality of the home and the experience of getting there.
Questions worth asking before work begins
Before committing to design or construction, it helps to establish a few fundamentals. Is the house affected by Article 4 restrictions? Are there previous permissions or refusals that set a precedent? Which original features genuinely contribute to significance, and which later additions may have more flexibility? Where is the project likely to face planning resistance, and where can value be added with less friction?
These questions do more than reduce risk. They help shape a scheme that is ambitious in the right places.
At Alchemy Build, this is often where the real progress starts: not with assumptions, but with a clear brief, careful appraisal and a design-and-delivery strategy grounded in heritage understanding.
A conservation area should not be seen as a barrier to transformation. It is a framework that rewards well-considered decisions. With the right approach, you can create a home that feels more generous, more functional and more beautifully resolved – while still respecting the character that made it worth investing in to begin with.