Overview
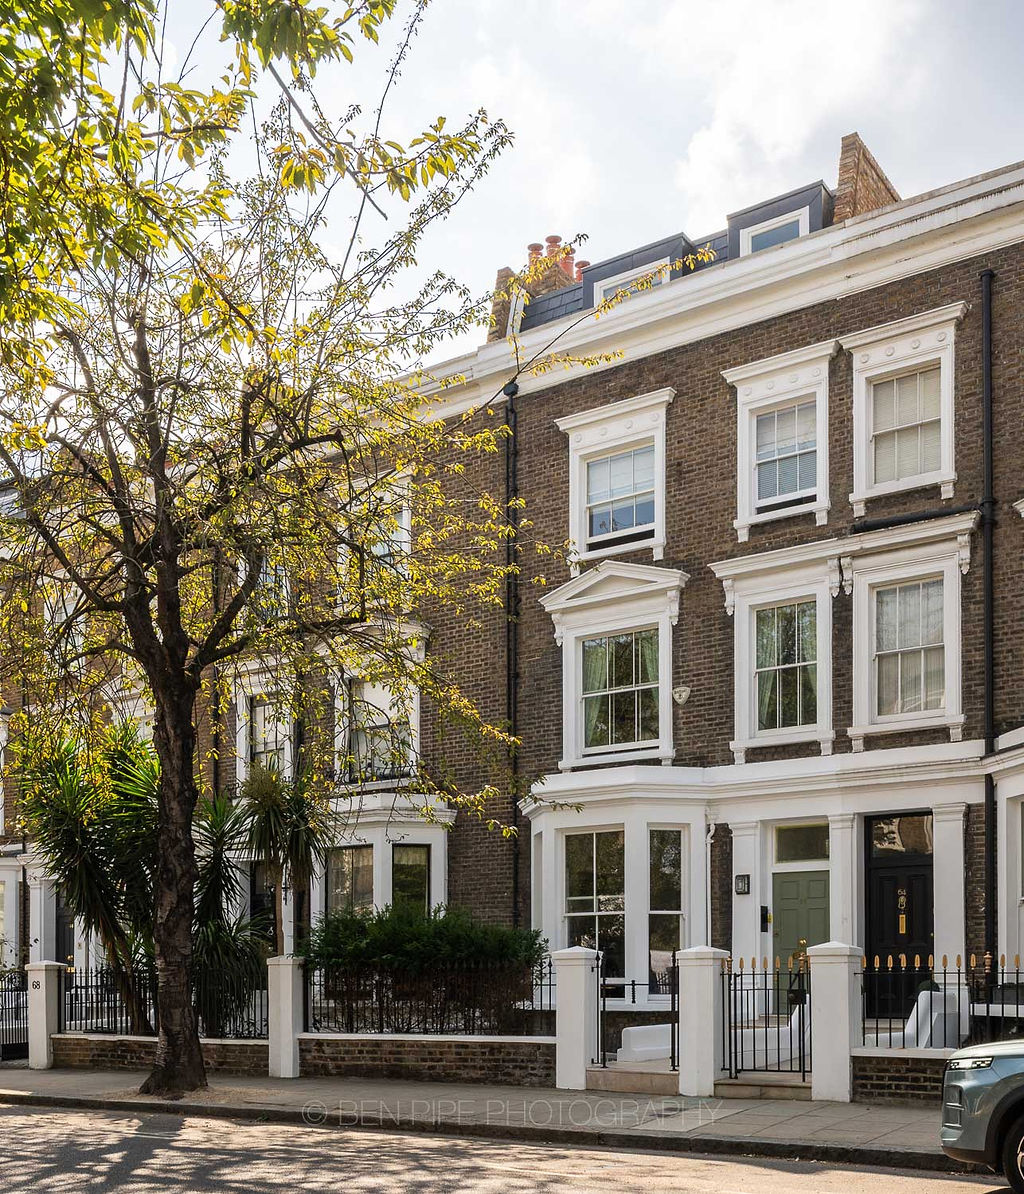
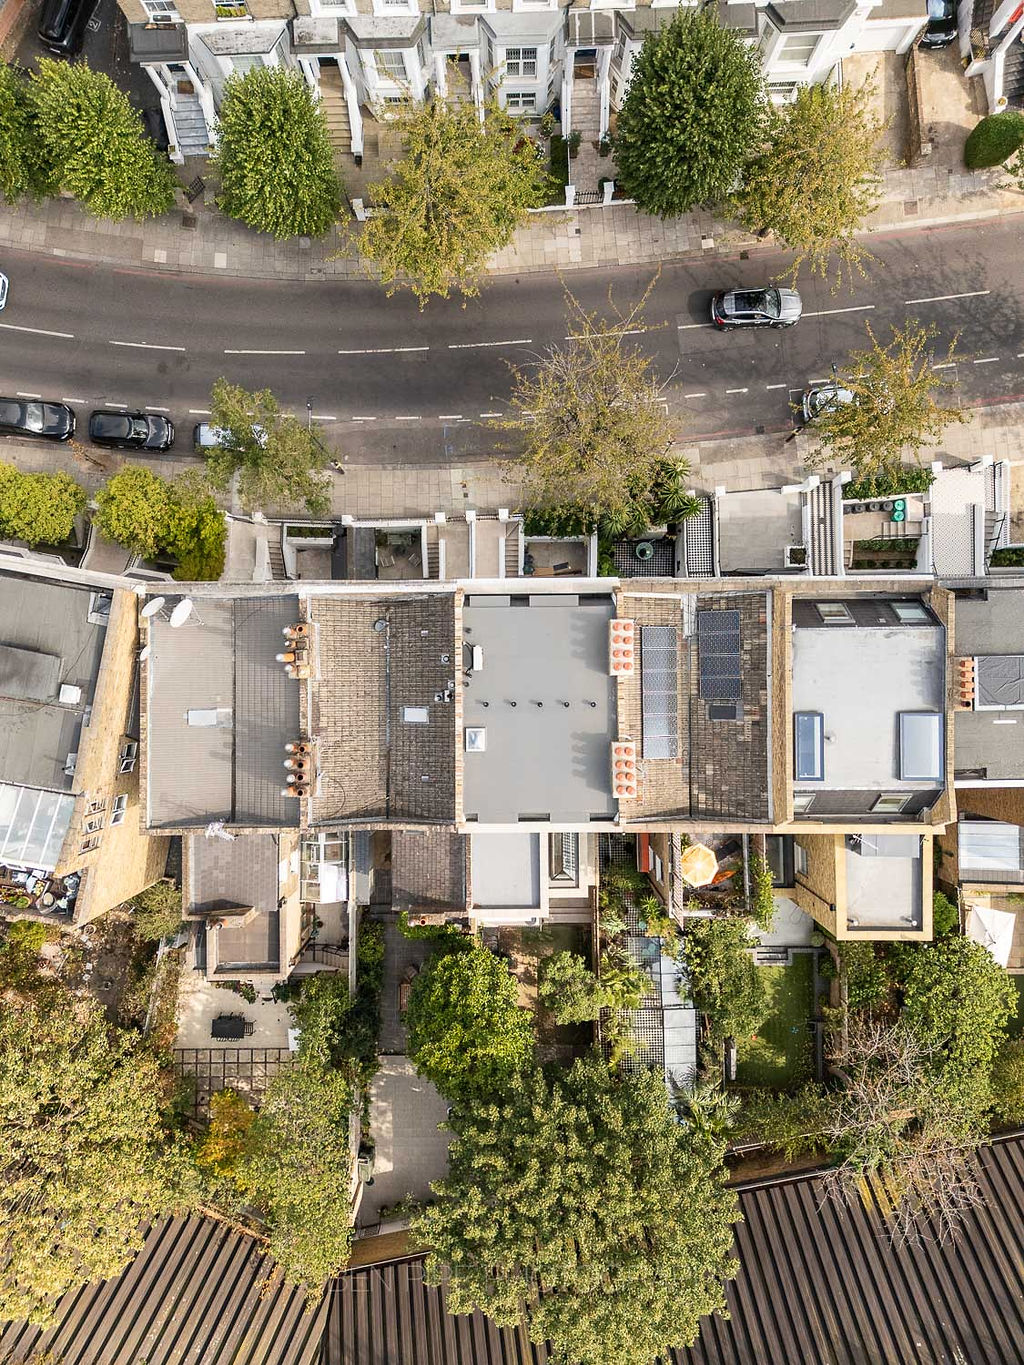
A major reworking of a period house in Warwick Gardens, Kensington, within a conservation area. The scheme added a new basement, extended the house at ground and first floor, and rebuilt the roof as a new mansard, adding a full storey. Project value in excess of £1m.
Working in a conservation area meant the street-facing elevation, the roofline and the rear brickwork all had to satisfy the planners as well as the client, and the build was sequenced so that the structural work at the bottom and the top of the house did not compromise the floors in between.
Basement and Structure
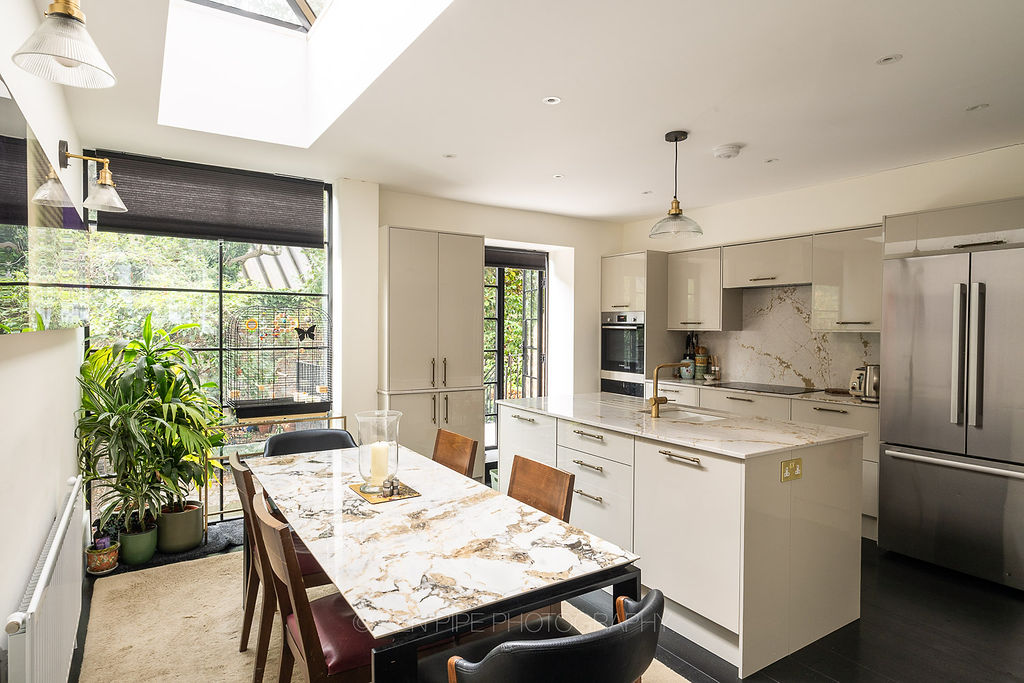
A new basement was formed beneath the house, with the ground floor extended to create a single kitchen and dining space opening onto the garden through steel-framed glazing beneath a large rooflight. The first floor was extended above it, and the existing roof was taken off and rebuilt as a mansard with new dormers.
Interiors
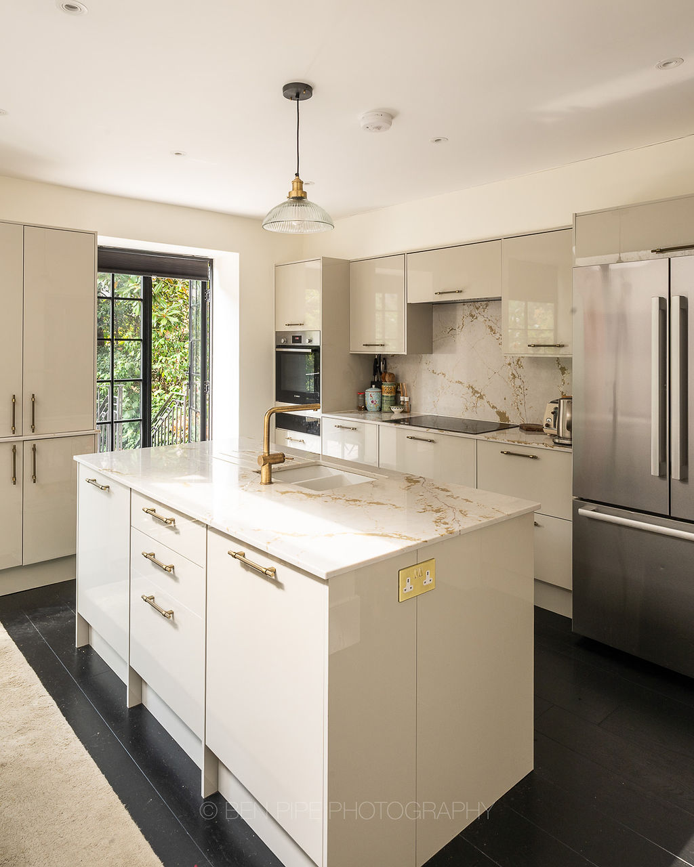
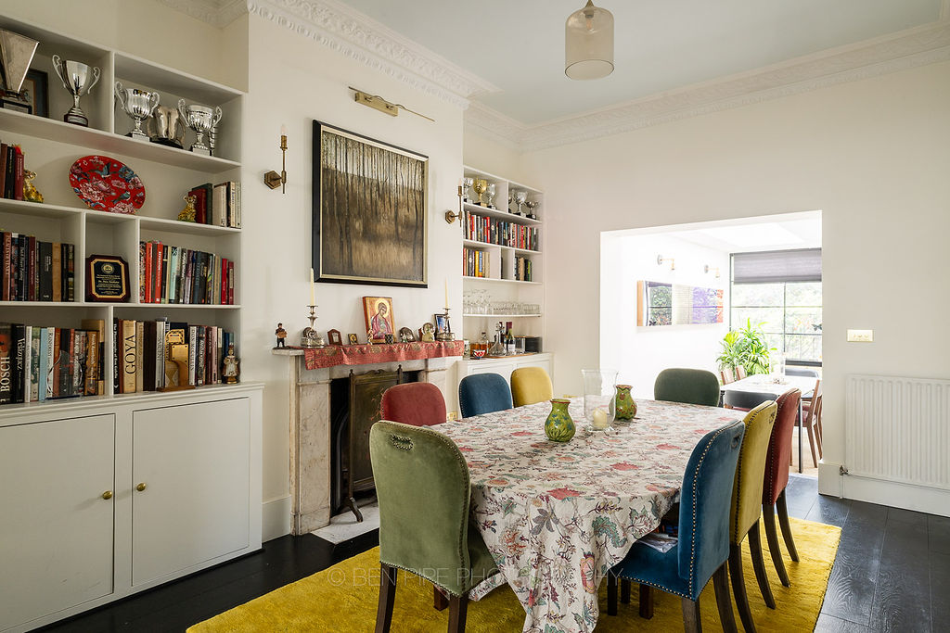
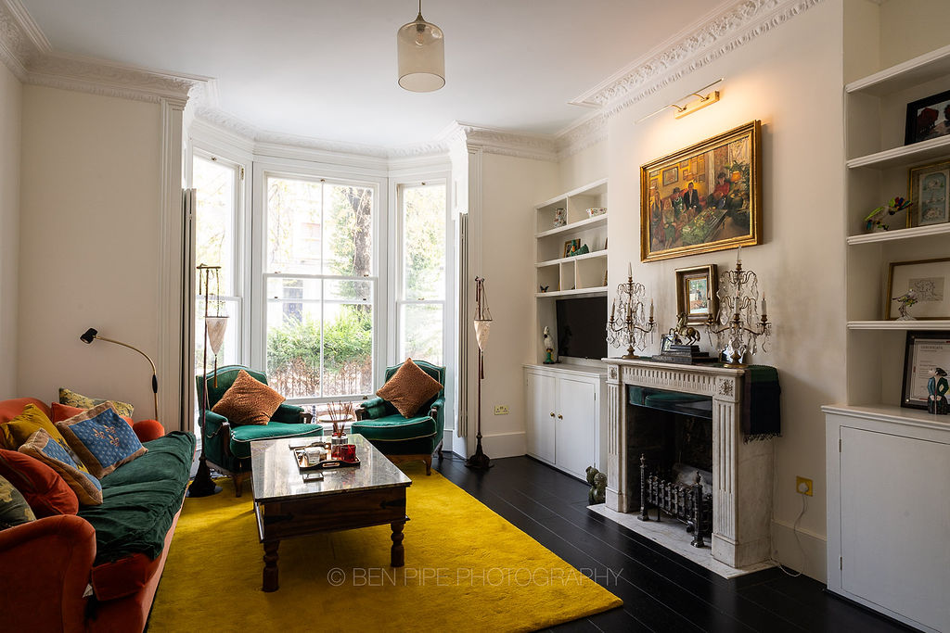
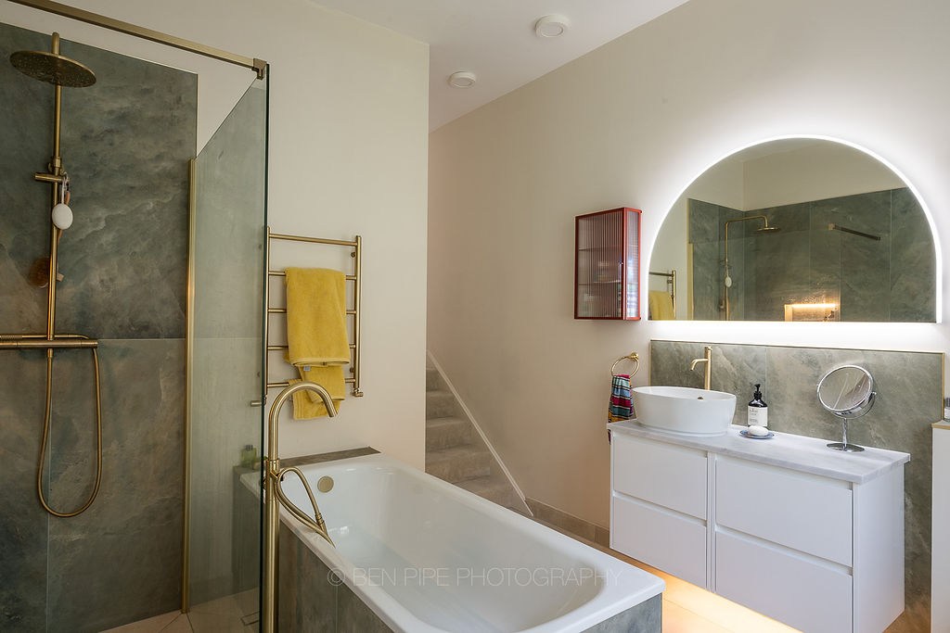
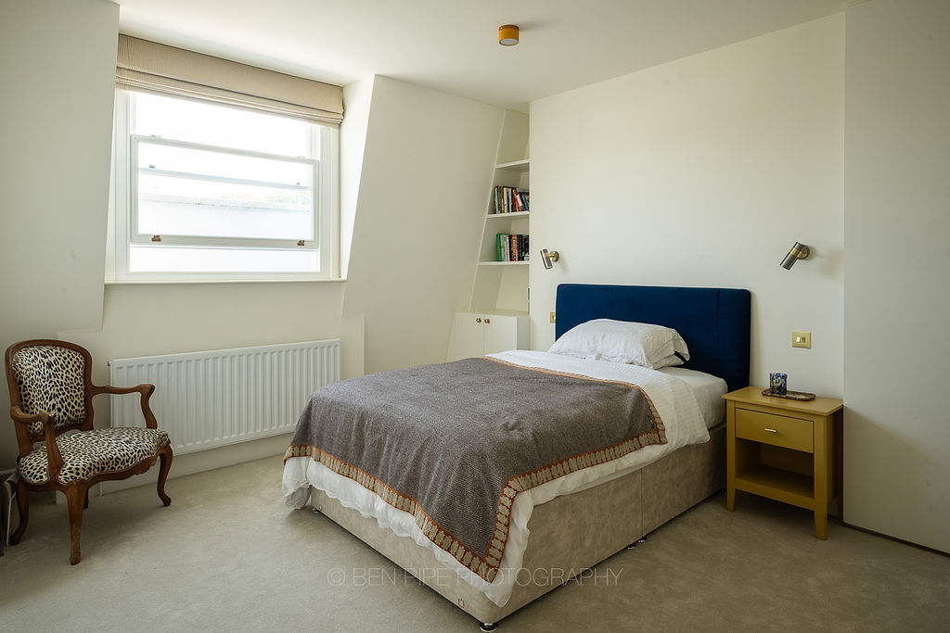
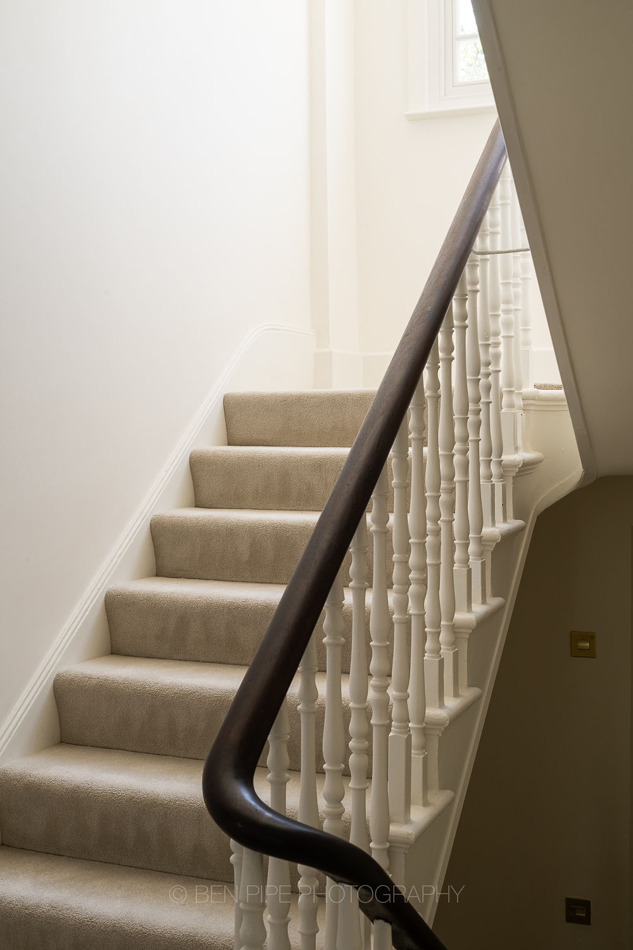
The finished house pairs the period rooms at the front, with their original proportions, cornicing and fireplaces, with a contemporary rear: a marble-topped kitchen island, a dining room lined with library shelving, bathrooms in green stone with brass fittings, and a new staircase rising through the house to the bedrooms in the mansard.
Exterior
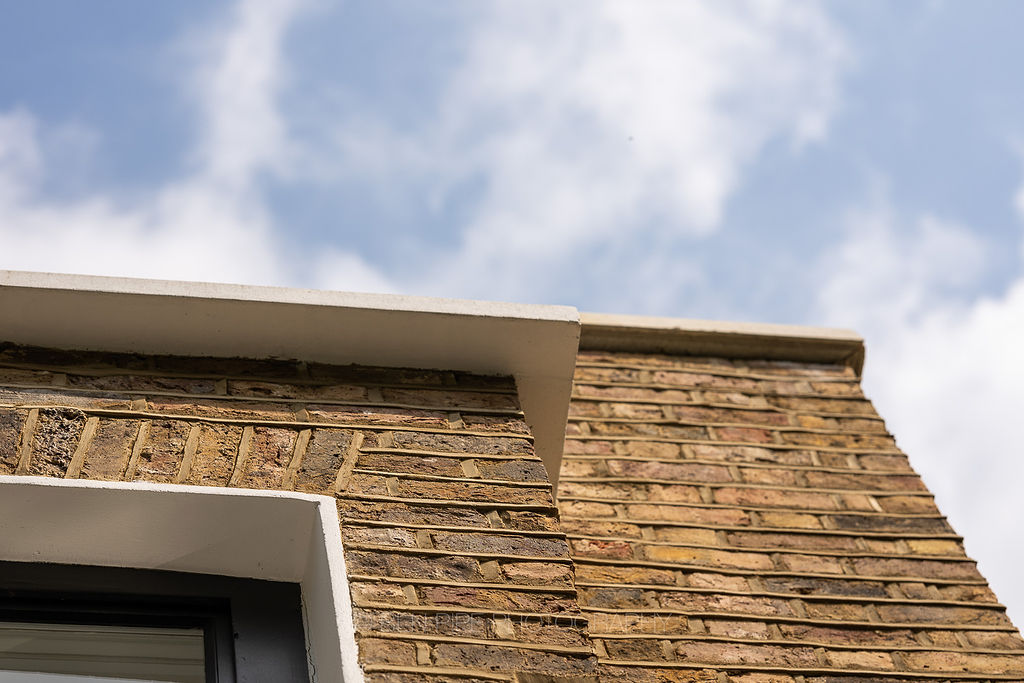
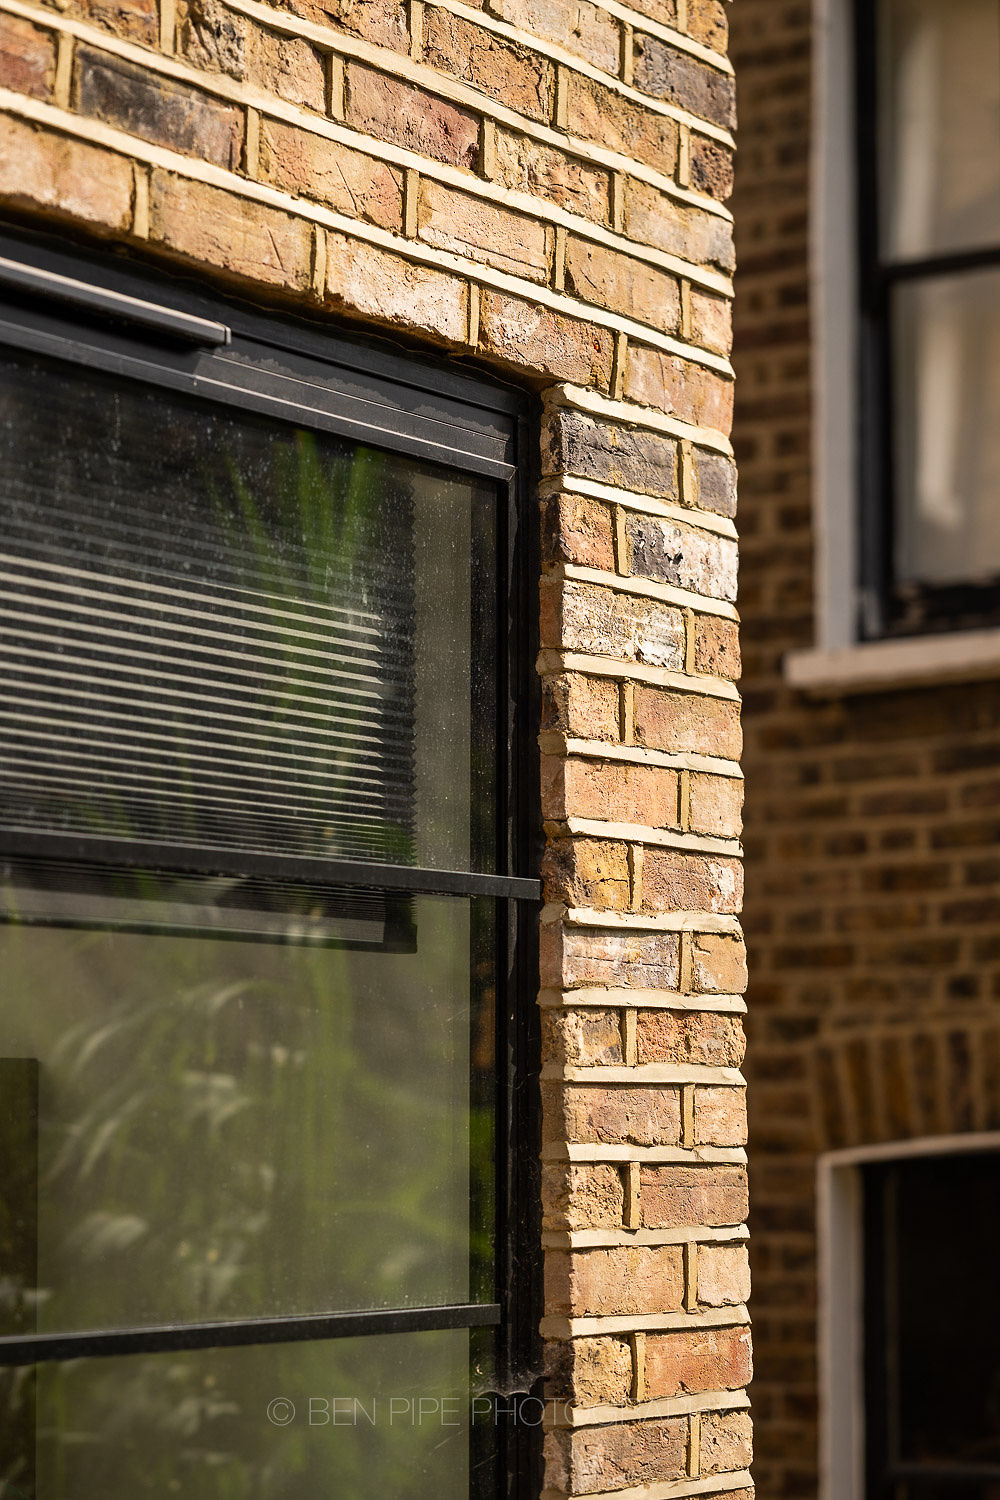
New brickwork was matched to the original stock, the mansard was detailed to sit quietly against its neighbours, and the rear elevation was given steel-framed windows and doors.
[Client, architect, structural engineer and completion date to be confirmed by Alchemy Build. Photography by Ben Pipe Photography.]