Grade II Listed Townhouse – Warwick Place, Maida Vale
The Finished Spaces
Overview
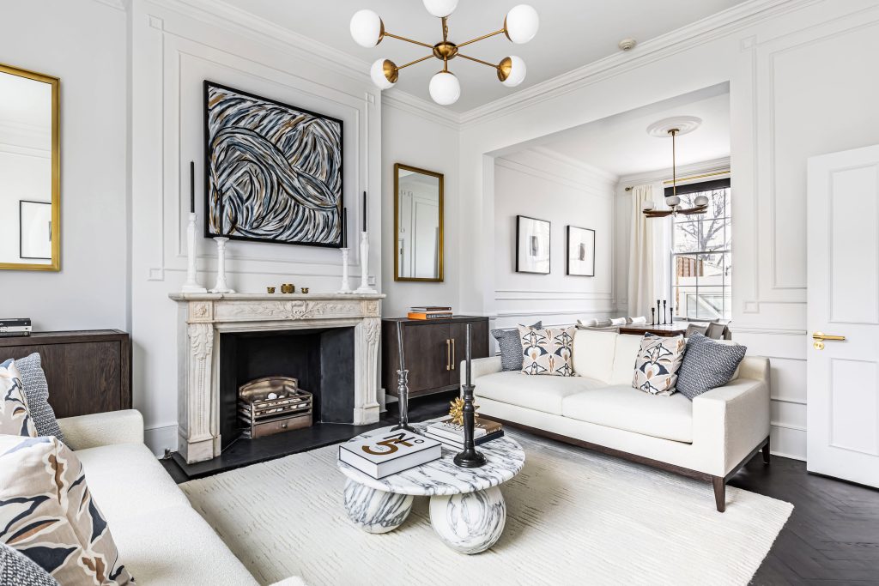
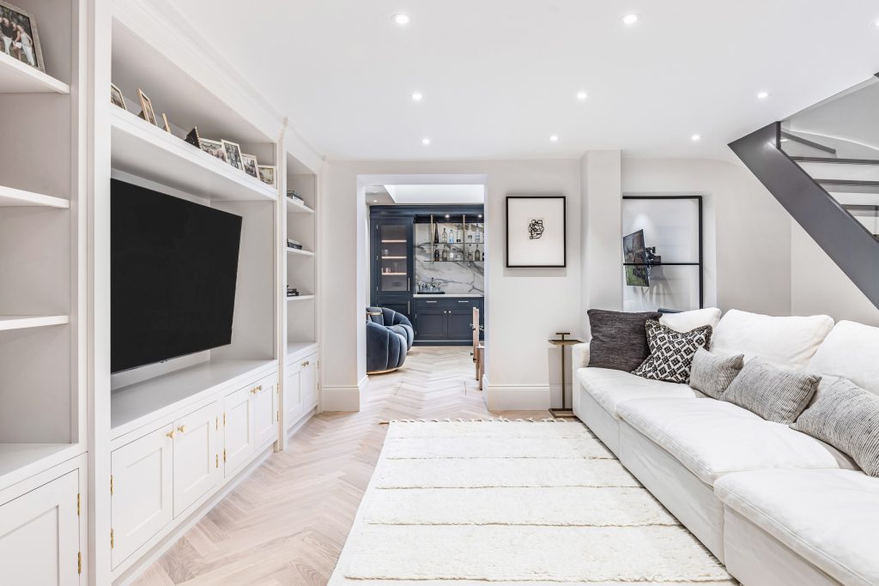
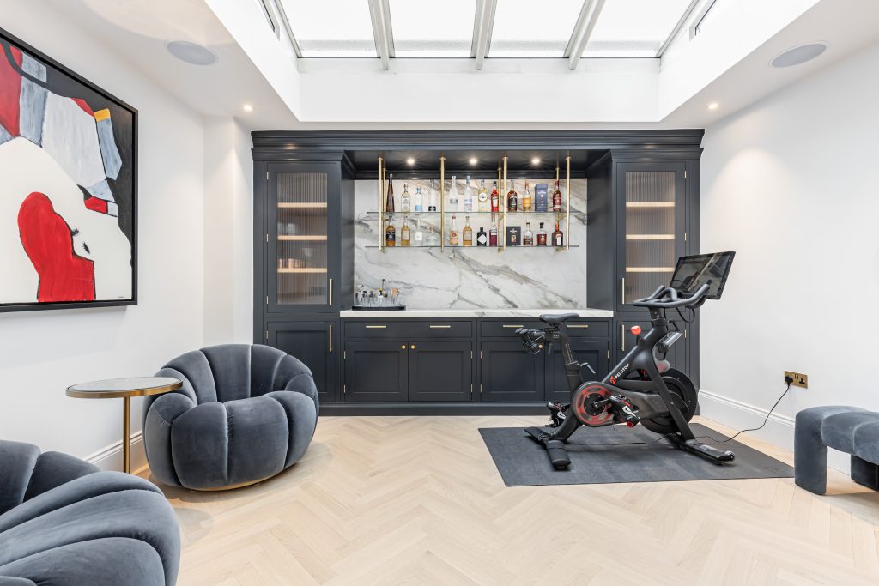
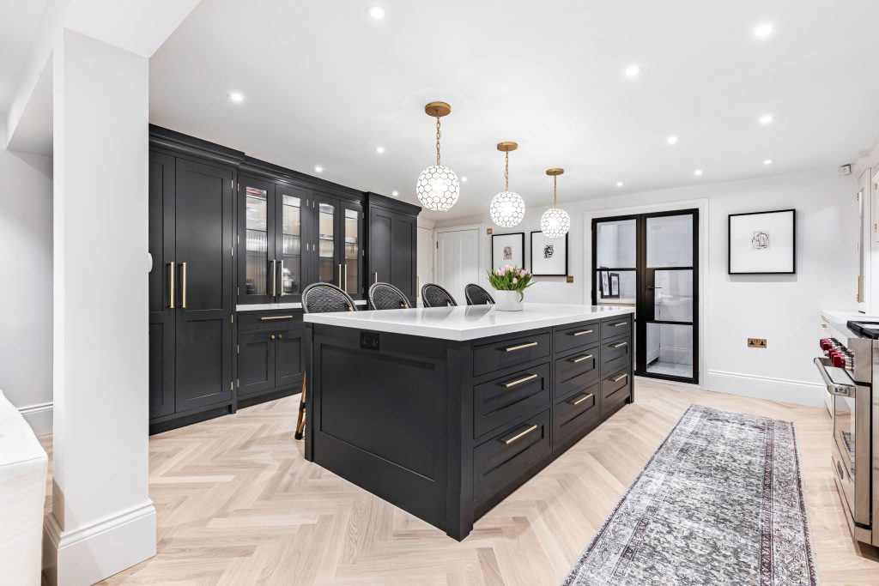
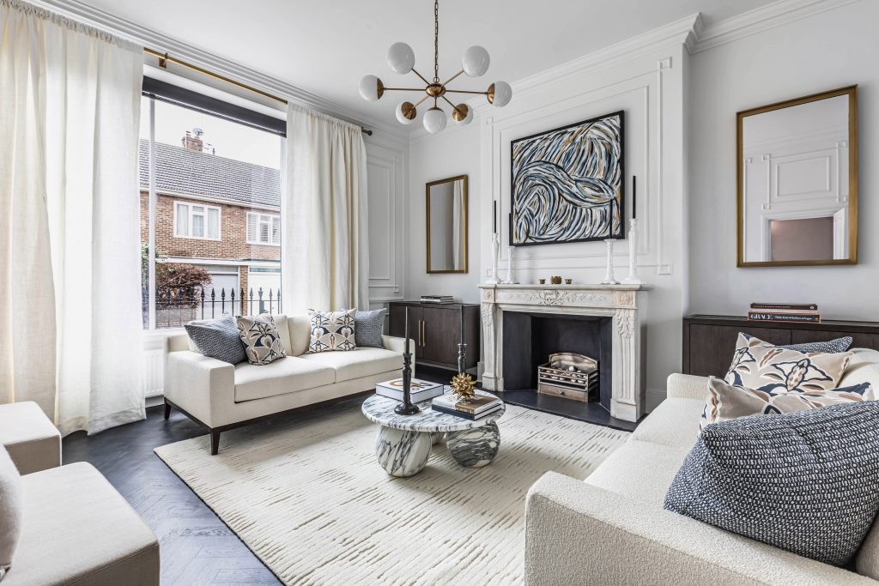
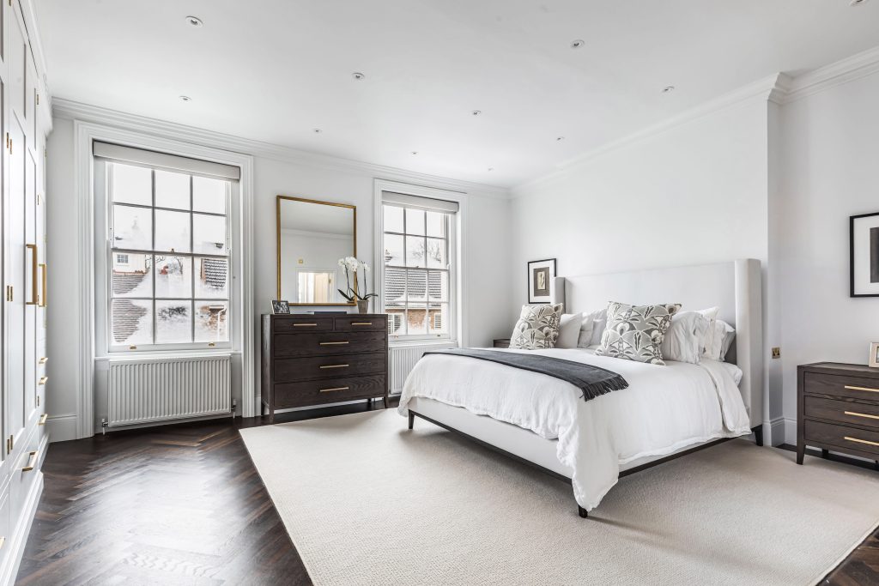
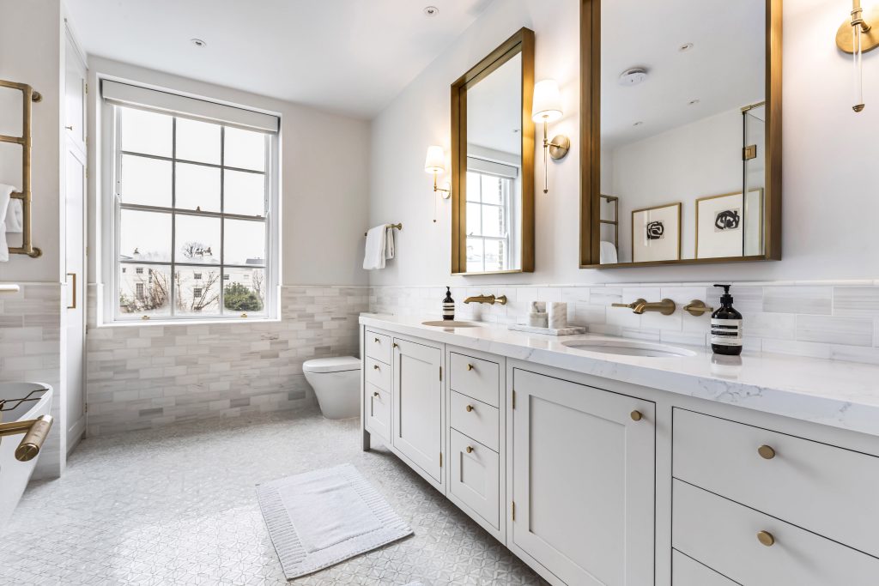
A full refurbishment of a Grade II listed townhouse in Warwick Place, Maida Vale. The work covered every floor: a new kitchen and family room, a lower ground floor gym and bar beneath a new rooflight, the formal reception rooms, principal and guest bedrooms, and new bathrooms throughout.
As a listed building in a conservation area, every intervention was planned around the historic fabric and carried out with the consents that listed status requires.
Heritage and Structure
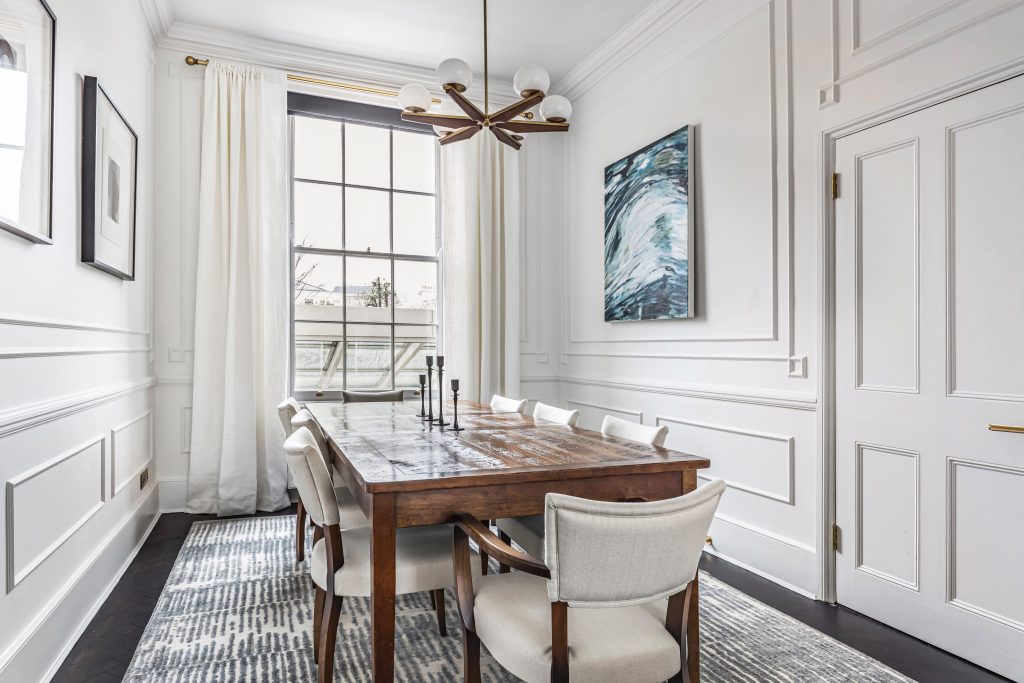
Original fireplaces, cornicing and panelling were retained and restored, with new panelling reinstated to match the surviving profiles where it had been lost. Structural alterations at lower ground and ground floor opened up the kitchen and family room while protecting the building above, and the new rooflight brings daylight into the lower ground floor.
Joinery and Interiors
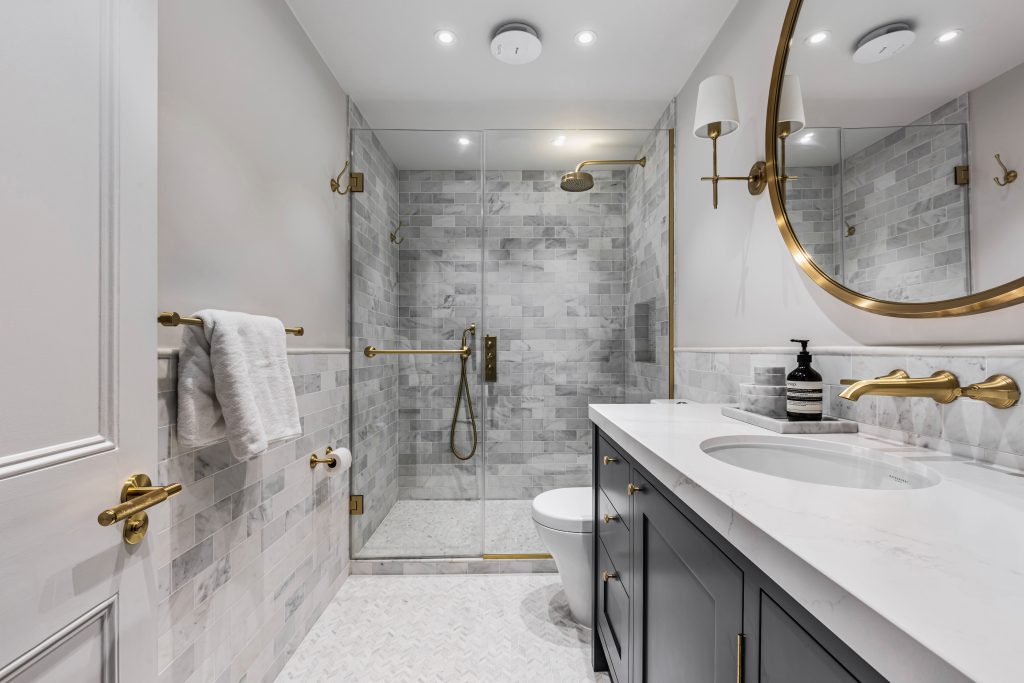
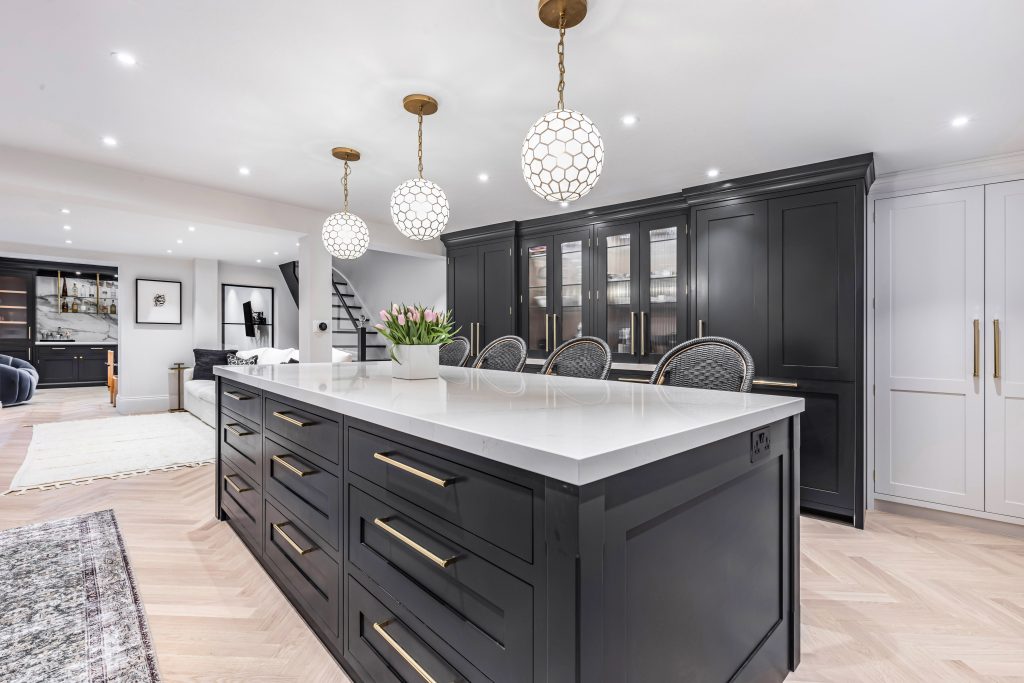
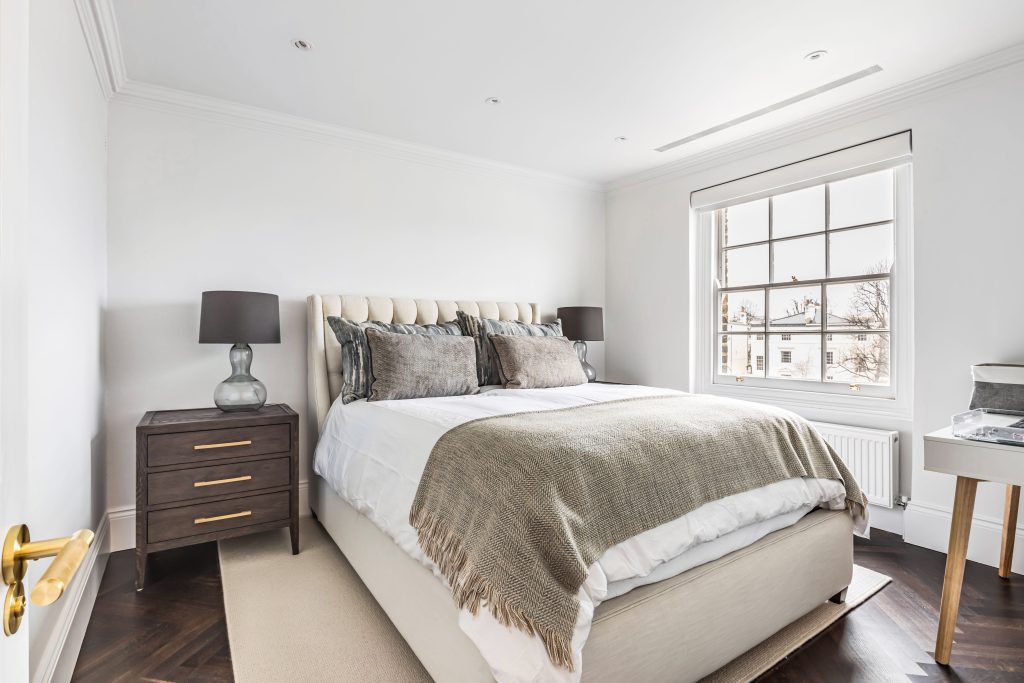
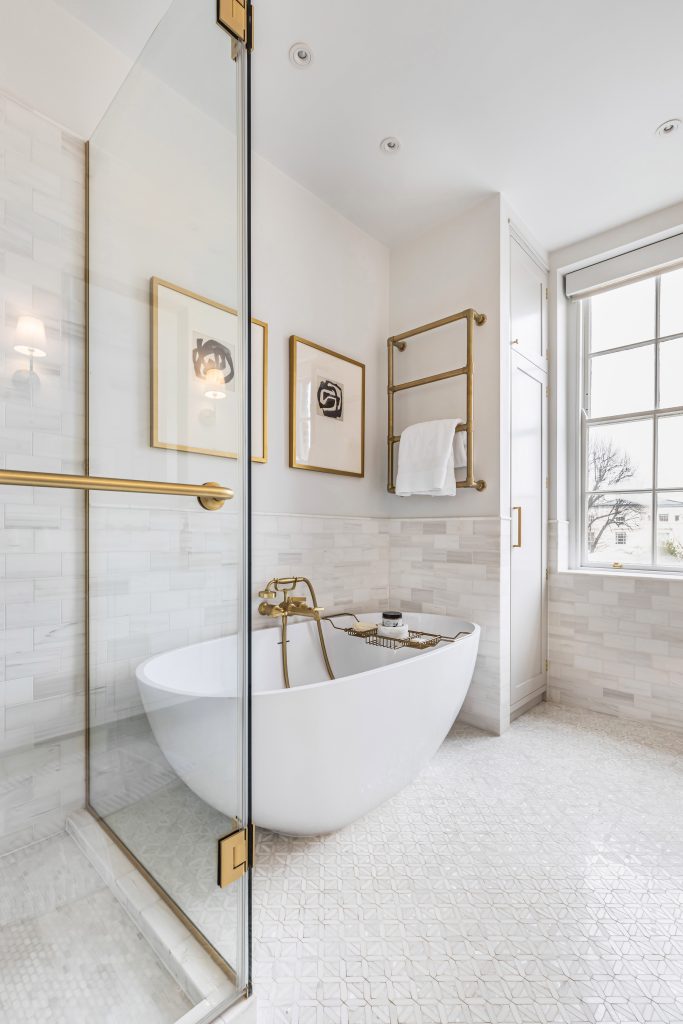
Bespoke joinery runs through the house: a full-height media wall in the family room, a dark-painted kitchen with a marble-topped island, fitted wardrobes in the bedrooms and a bar in the gym. Herringbone oak and dark-stained timber floors, marble and brass in the bathrooms, and a restrained palette of whites and greys let the period detail do the talking.
Services and Finishes
Mechanical and electrical services were renewed throughout, with lighting designed room by room. The result is a calm, light townhouse that is unmistakably a period home and entirely comfortable to live in today.
[Client, architect and completion date to be confirmed by Alchemy Build.]